
BayWa – Climatización y Refrigeración 2025
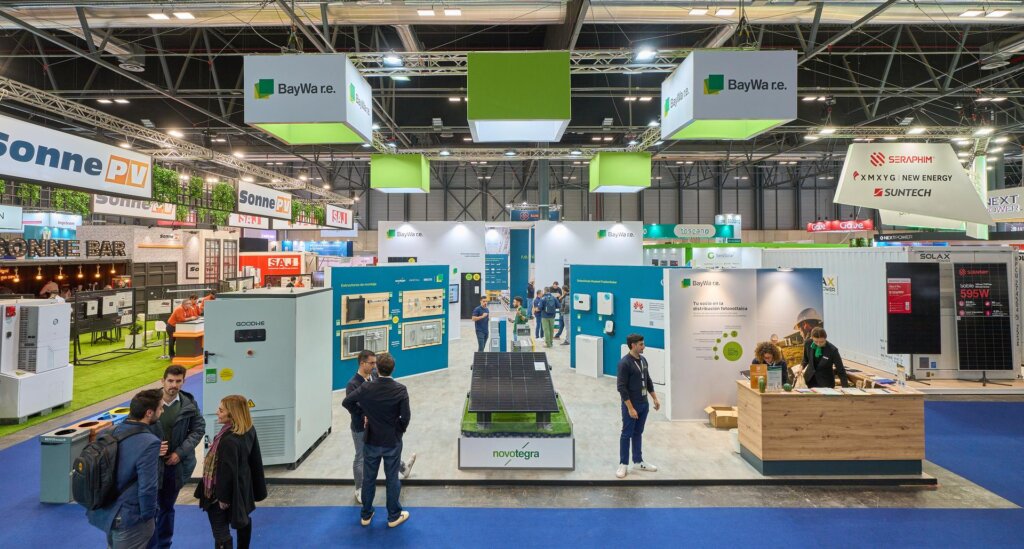
For the BayWa r.e. stand at the Climatización y Refrigeración 2025 trade fair, we designed an open and functional structure that stood out for its high aerial visibility. We constructed a series of backlit cubes in white and corporate green that were suspended from the pavilion ceiling, allowing the brand to be identified from any point in the venue. We opted for a combination of white walls and panels in a petroleum blue tone that served as a backdrop for the exhibition of technical equipment, achieving a visual balance between the cleanliness of the design and the informative density of the applied graphics. We developed specific areas for product exhibition, where we installed custom supports for inverters and storage systems directly onto the walls, as well as low platforms for displaying photovoltaic panels and mounting structures. We created a fluid layout that allowed visitors to move comfortably between the different demonstration areas, all reinforced by technical lighting using directional spotlight tracks and large-format graphics that included detailed geographic presence maps and iconographic service diagrams. For the interaction and customer service areas, we manufactured a main welcome desk with natural wood finishes that added warmth to the stand’s technological ensemble. In the networking area, we chose minimalist furniture consisting of high white tables and stools with wooden legs, creating a professional environment for meetings. The entire space was unified by a technical floor with a light wood finish, which reinforced the modern and cohesive aesthetic of our entire construction project.
Baxi – Climatización y Refrigeración 2025
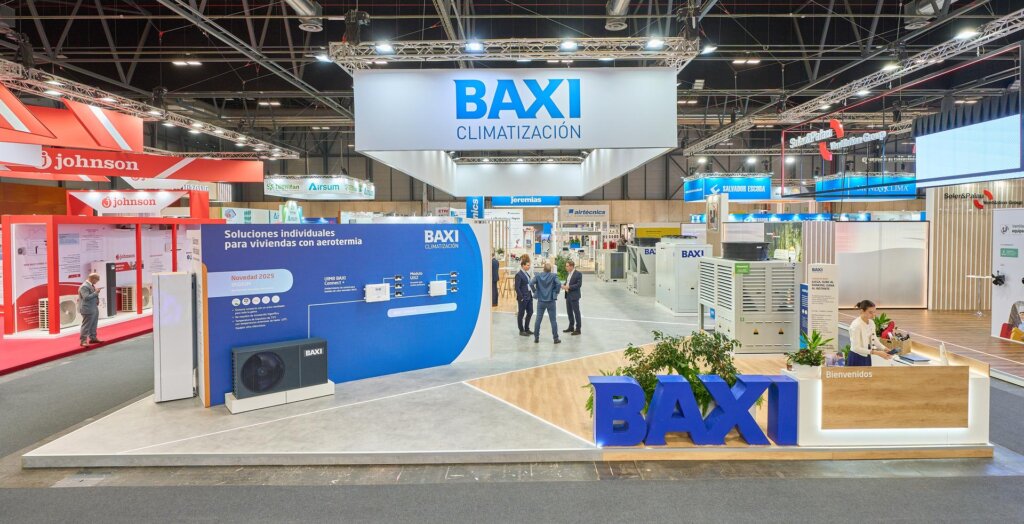
For the 2025 edition of CLIMATIZACIÓN & REFRIGERACIÓN, we designed and built a large-scale stand that stood out for its large-format suspended upper structure, which guaranteed exceptional visibility from any point in the hall. We opted for a clean and corporate aesthetic, dominated by white and blue, prominently integrating the brand logo on the perimeter skirts of the aerial structure. The space was configured in an open manner, allowing for a constant flow of visitors and a clear display of the large-volume equipment strategically distributed throughout the area. We developed intelligent zoning through the use of different floorings, combining light wood finish decking with technical gray surfaces that delimited the exhibition and transit areas. At the main entrance, we manufactured a custom welcome desk with wood finishes and an LED backlighting system at its base, accompanied by giant blue dimensional letters that impactfully reinforced the visual identity. We integrated elements of natural vegetation in wooden planters to provide warmth and an organic counterpoint to the technical environment of the stand. We constructed several large-format vertical walls that served as support for informative graphics and detailed technical diagrams, where we physically installed devices such as the UIXZ module, the UIMB BAXI Connect+ indoor unit, and the Iridium outdoor unit on white plinths. We also designated a specific area for interaction and dynamism through the installation of a custom basketball game structure. For private business, we created a closed meeting room with smooth white walls, integrated signage, and access doors that ensured privacy without breaking the minimalist aesthetic of the whole. Lighting was a key factor that we addressed through a network of high-power LED spotlights installed on the upper truss structure, ensuring that both the exhibited products and the customer service areas were perfectly illuminated. We placed the large-sized industrial equipment on the gray flooring, allowing a 360-degree view of each unit. Every detail, from the perimeter floor trims to the sharpness of the graphic prints on the walls, reflected our commitment to excellence in the technical execution and assembly of high-level trade show spaces.
Airzone – ISE 2025
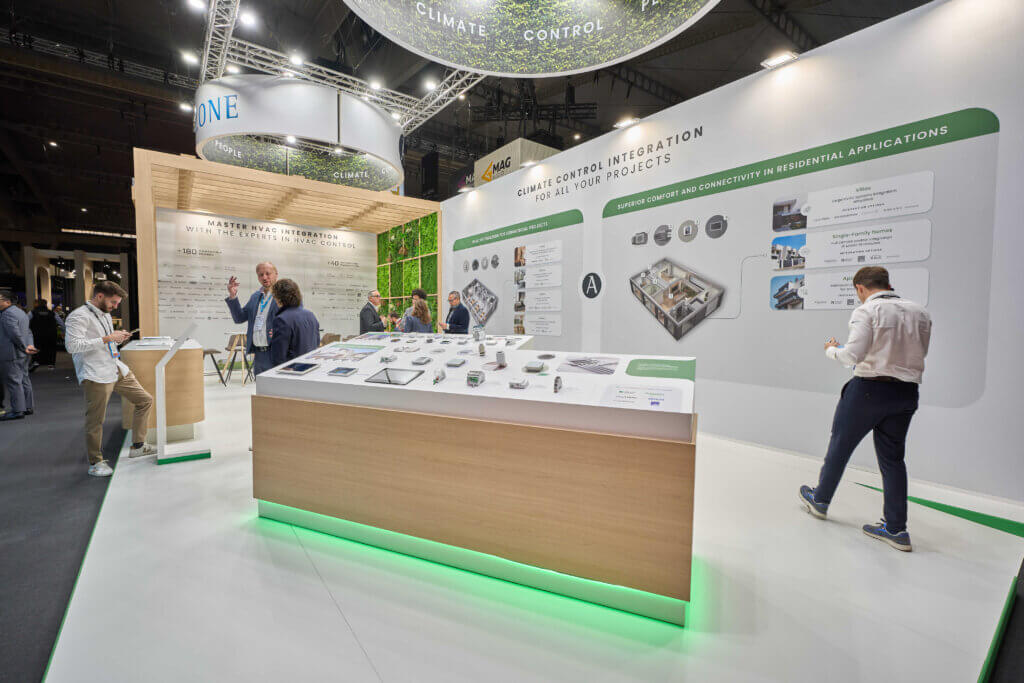
At ISE 2025, we designed and assembled a 6×14 m² booth for Airzone, a leading brand in intelligent climate control solutions. Our goal was to create a functional and attractive space aligned with the technological innovation and sustainability that the company represents. The booth design combines wooden structures with a striking vertical garden, achieving a modern and welcoming environment. The layout maximizes the visitor experience with well-defined areas. In the exhibition zone, a large demonstration table allows attendees to explore Airzone’s HVAC control devices up close, interacting with the most advanced smart climate control solutions. To facilitate strategic meetings and conversations with clients and collaborators, the booth features a meeting space designed with ergonomic furniture and a relaxed atmosphere. In addition, the walls of the booth incorporate explanatory graphics that clearly and visually communicate the advantages of intelligent climate control in commercial and residential applications. From the materials used to the low-consumption LED lighting, every aspect of the booth has been designed to reflect Airzone’s sustainable philosophy. The open structure and warm lighting invite interaction, making it a reference point within the fair.