
Kontron – ISE 2025
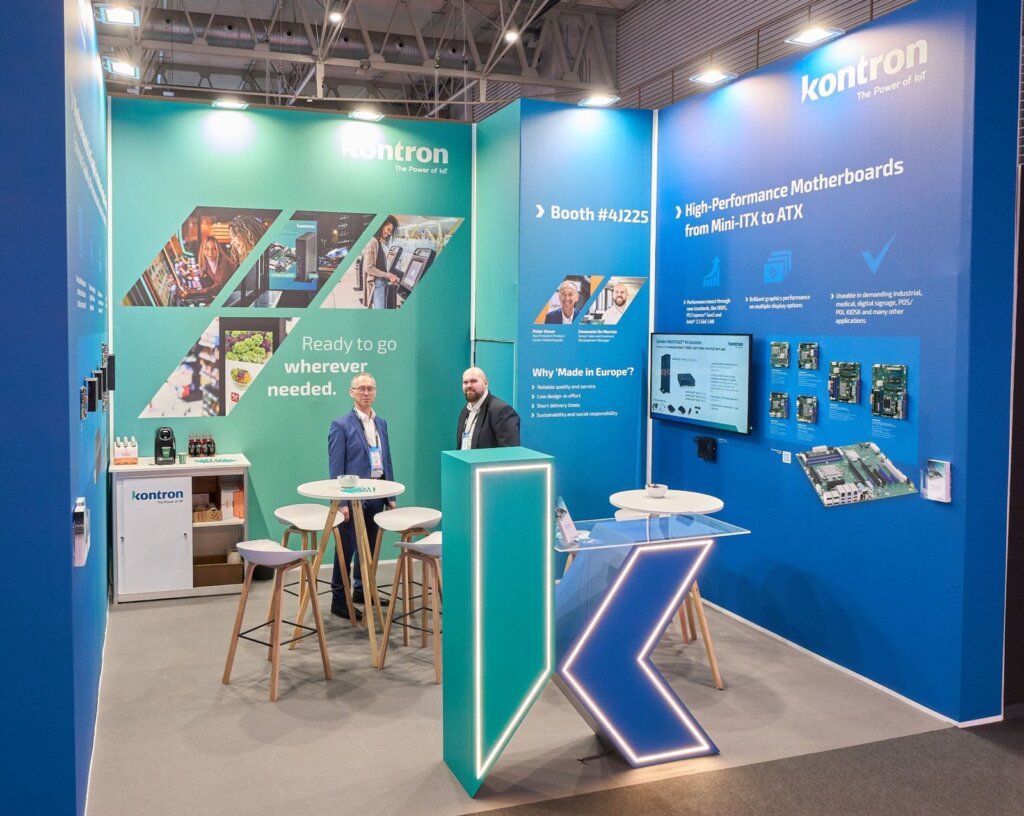
For Kontron’s participation in ISE 2025 we designed, built and installed a 20 m² inline stand (5 × 4 metres), closed on three sides and open to the aisle. The walls, in blue and aqua green, carried the brand’s product graphics, and inside there was a meeting area with high tables, a small storeroom and a 55″ screen. The centrepiece was the custom-made counter in the shape of Kontron’s «K», with its outline lit by LED lines and a glass top. Placed at the front, by the aisle, it served as an information point and made the brand recognisable from a distance.
Sorigué – Smart City Expo 2025
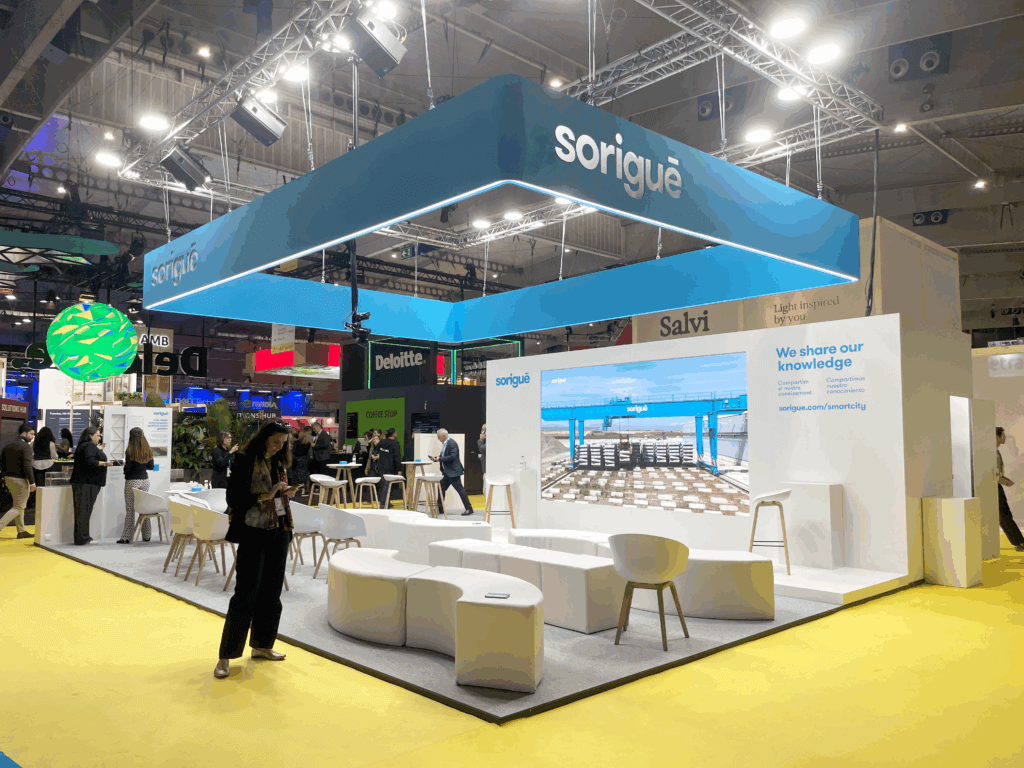
Once again, Sorigué trusts Servis to design and build its space at the Smart City Expo World Congress in Barcelona, reaffirming a constant collaboration based on trust and quality. The project consisted of an 80 m² island-type stand, completely open to visitors from all four sides, generating a feeling of spaciousness and accessibility. At the center of the space is an aerial truss structure with a curvature, suspended at a great height and covered with Sorigué’s characteristic corporate blue color. This element, with soft lines and integrated perimeter lighting, provides an innovative and distinctive touch, becoming the focal point of the design and a visual reference within the pavilion. The exhibition area is composed of meeting areas with designer furniture in white and light wood tones, rest areas, and a coffee bar that invites conversation in a comfortable and bright environment. A large LED screen presides over the back of the stand, projecting audiovisual content about Sorigué’s projects and technological solutions, reinforcing its message of innovation and sustainability. The whole conveys order, clarity, and elegance, aligning with the brand’s values and offering an experience consistent with its identity. Each edition, Servis accompanies Sorigué in the evolution of its presence at trade fairs, maintaining a recognizable yet renewed aesthetic that combines technology, design, and functionality.
Digitain – SBC Summit 2023
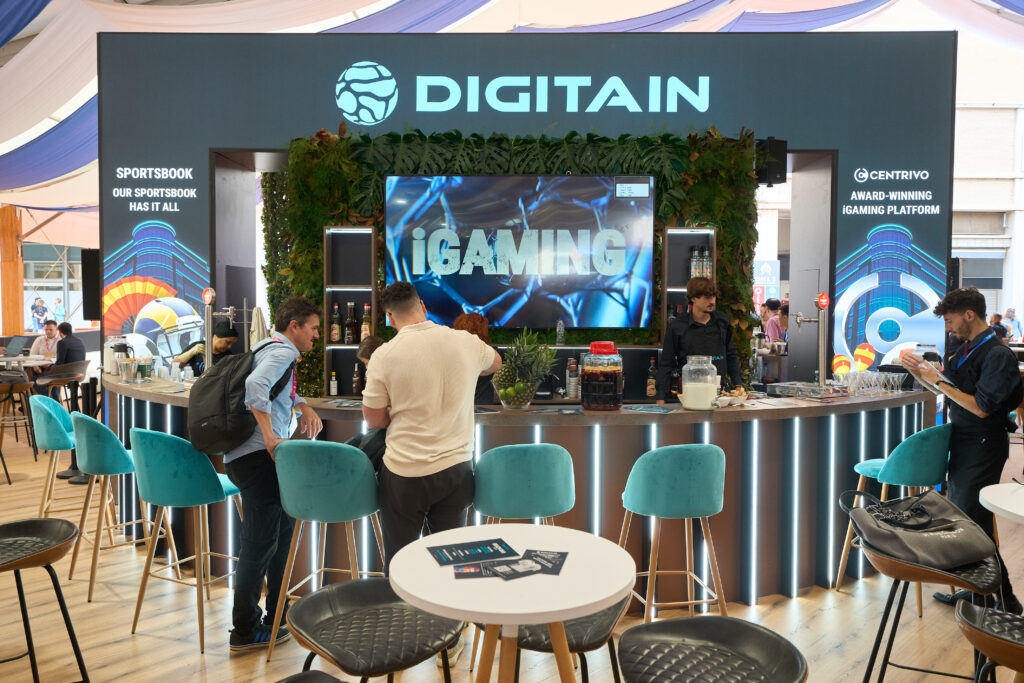
At the SBC Summit Barcelona 2023, we created the stand for Digitain, designed as an open and welcoming space that encouraged both networking and brand visibility. It was a functional and attractive space that combined hospitality and brand presence within one of the most important events in the sector. The stand featured a central bar surrounded by turquoise upholstered stools, accompanied by a backdrop with a vertical garden and the illuminated Digitain logo in large format. On both sides, LED screens and corporate graphics were integrated to reinforce the brand’s visual identity. The main area was completed with high round tables with stools and low tables with gray armchairs, creating different environments for formal and informal meetings. A more private area with white L-shaped sofas was also included, designed for private conversations.
JFrog – KubeCon + CloudNativeCon Europe 2025

At KubeCon 2025 London, we designed and built the JFrog stand, a 6×6 m² space conceived to stand out in a competitive technological environment. The navy blue overhead structure, with integrated green LED lighting around its entire perimeter, provided a highly recognizable visual presence from a distance. Above it, the JFrog logo and corporate claim were displayed on multiple sides, ensuring visibility from various points in the hall. The stand’s design combined natural wood with gray-toned finishes and neon green details. One of the sides included a closed volume with a curved, glazed structure, creating a meeting room visually integrated into the whole, yet with a degree of privacy. Inside this area, white chairs with wooden legs and a central table decorated with corporate merchandise were arranged. On the exterior, several interactive elements were incorporated, such as large-format screens, demonstration tables with computers, and digital signage. The walls also served as graphic support, with key messages and logos printed on vinyl. The space was completed with informal conversation areas, where rounded stools and low tables were placed, facilitating spontaneous meetings between attendees. The entire assembly conveyed an image consistent with the JFrog brand: modern, accessible, and technological. A stand that combined functionality, visibility, and refined aesthetics, optimizing every square meter available.
Datadog – KubeCon + CloudNativeCon Europe 2025
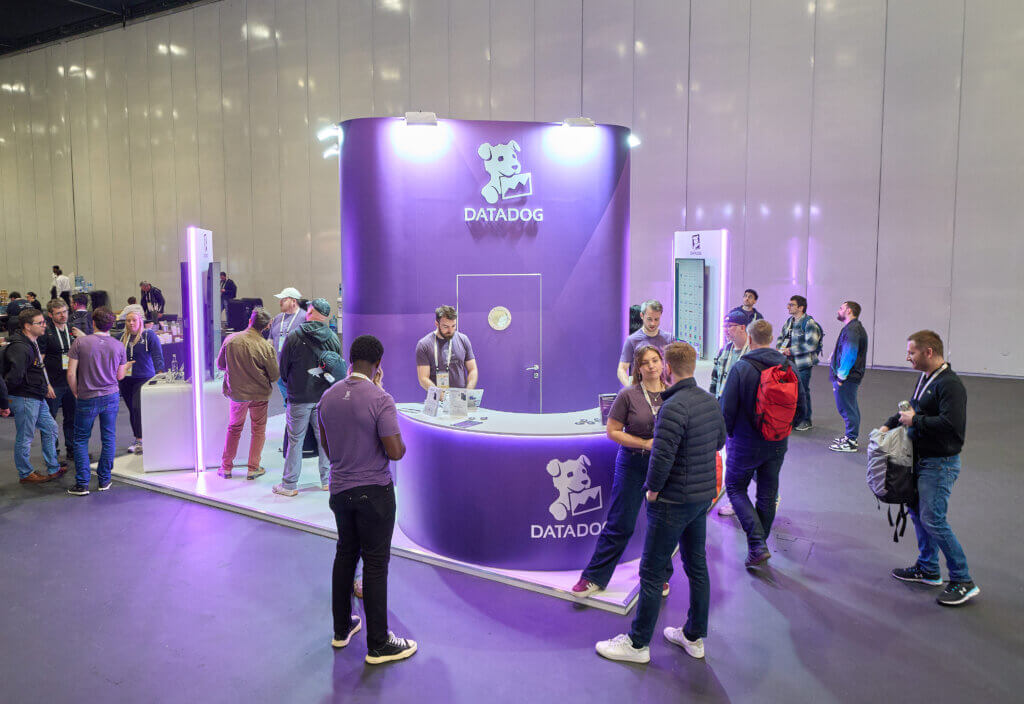
For Datadog’s participation in KubeCon 2025 London, we designed and built a 36 m² stand that combined a striking aesthetic with a functional layout focused on visitor interaction. The space was articulated around a central, high-rise volume with curved shapes and a purple finish, which acted as a visual and organizational axis. This volume, backlit and topped with the Datadog logo, ensured maximum visibility from any point in the pavilion. Around it, we distributed two interactive totems with 55-inch screens, designed to facilitate product demonstrations in an accessible and autonomous manner. In front of the central volume, we installed a semi-circular reception counter, also backlit, which served as the first point of contact with visitors. The interior layout of the stand was designed to encourage fluid movement and one-on-one conversations. We incorporated support areas and hidden storage to keep the space clean and organized throughout the fair. The use of LED lighting, clean surfaces, and a color palette consistent with the brand identity reinforced Datadog’s technological and innovative character, creating a space that not only stood out visually, but also invited interaction and the discovery of solutions.
SUSE – MWC 2025
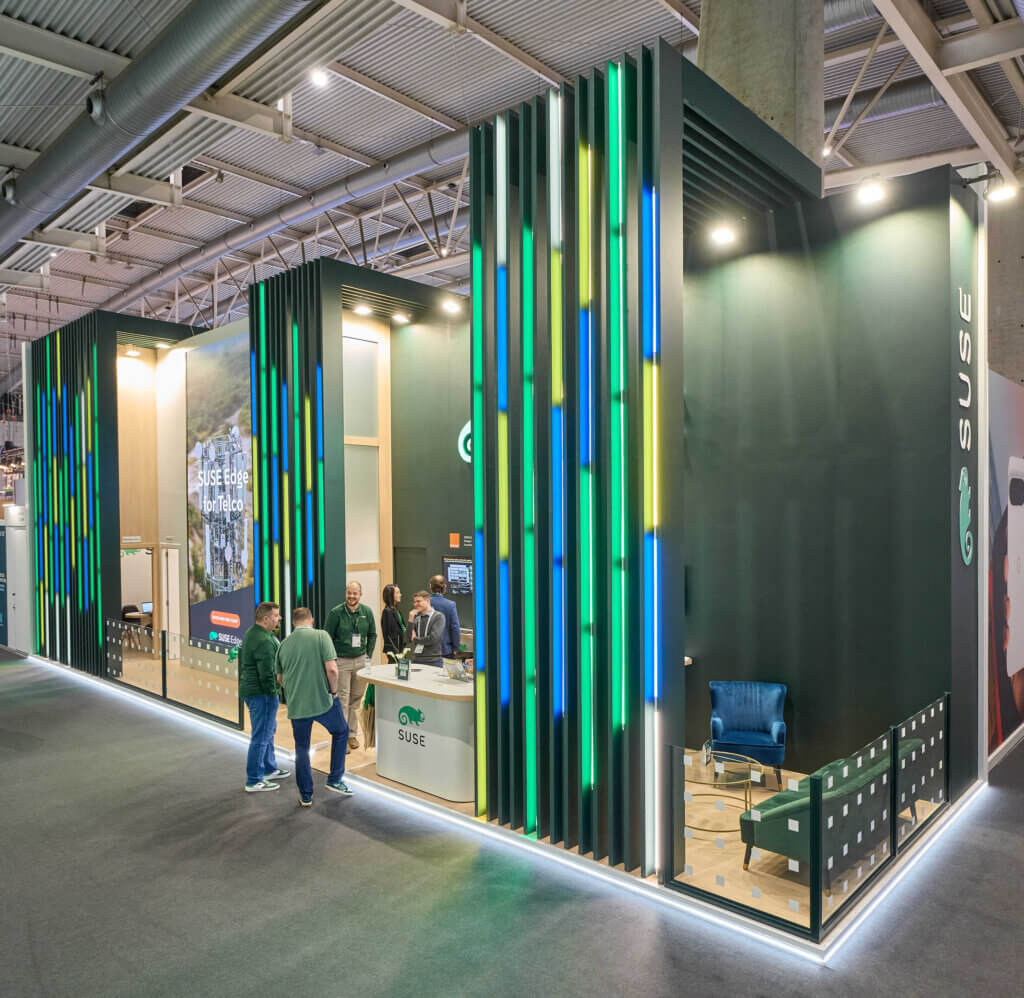
The 15.5 x 4 square meter stand features an open and spacious structure, with a striking dark green facade highlighted by the iconic, illuminated white SUSE logo and its characteristic chameleon. Lighting is a key element of the design, with vertical LED bars in blue, green, and yellow tones, adding dynamism and reinforcing the brand’s visual identity. A large digital panel on the left displays interactive and promotional content about SUSE’s solutions, with high-quality images and key messages to capture visitors’ attention. Below the panel, an orange call to action invites attendees to book meetings, reinforcing the commercial focus of the space. In the central area of the stand, several screens with technical information about SUSE’s products and services are aligned on the back wall, facilitating access to relevant data for interested visitors. The stand is designed to encourage interaction. It has a reception area with white counters and green details, where the SUSE team attends to visitors and offers product demonstrations. In addition, there is a more private meeting area, equipped with an elongated table, black chairs, and a screen for presentations, providing a professional and welcoming environment for negotiations and networking. Light wood finishes in some areas of the stand contrast with the technological aesthetic of the rest of the space, providing warmth and visual balance. The combination of glass, LED lighting, and metallic surfaces reinforces SUSE’s image of innovation and modernity.
CSG – MWC 2025
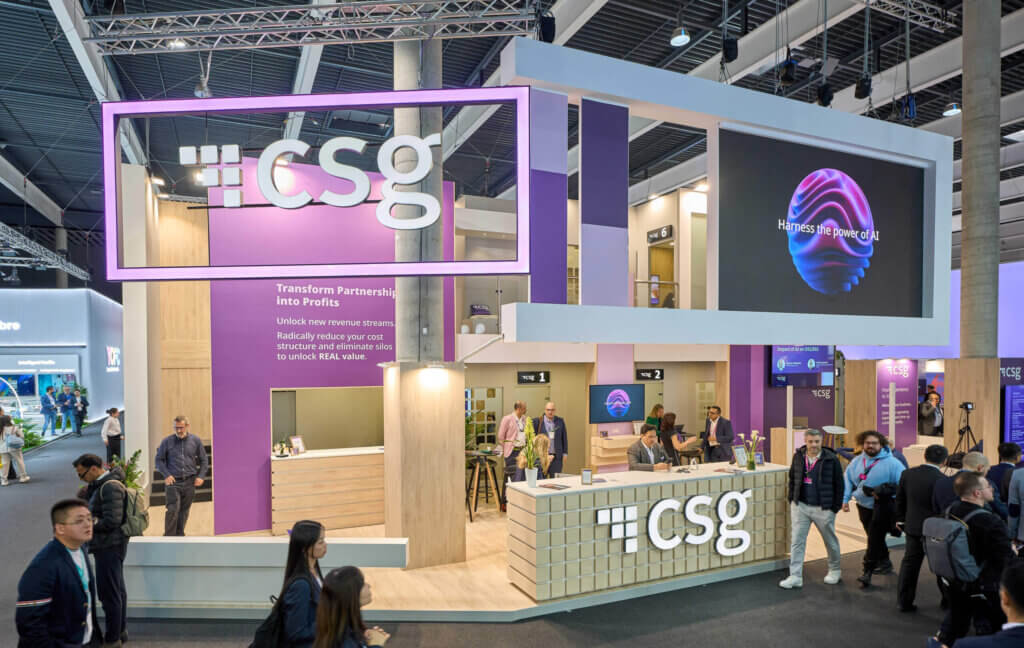
At MWC 2025, we designed and built a two-story booth for CSG International with a total area of 17 x 9 square meters. This space faithfully reflects the brand’s values and objectives, focusing on innovation, growth, and strategic collaboration. On the ground floor, a spacious reception area welcomes visitors, offering a friendly and efficient initial meeting point. This floor features four private meeting rooms, each equipped to accommodate up to six people, providing suitable spaces for strategic conversations and agreements. In addition, there are clearly differentiated areas for technology demonstrations, informal networking, and a coffee and refreshments area for the comfort of visitors and exhibitors. The second floor expands the visitor experience with a layout that includes a large meeting room for up to twelve people, ideal for more extensive discussions or group presentations. It is complemented by an open rooftop-style area with additional seating for informal meetings and an exclusive internal rest area for the CSG team. The overall design features prominent visual elements, such as a large suspended LCD screen and an illuminated metal frame that integrates the corporate logo, ensuring exceptional visibility from different points within the fairgrounds. The strategic use of open spaces along with modern and welcoming lighting creates an attractive environment that encourages interaction and exchange. The booth, measuring 17×9 square meters, reflects CSG’s commitment to innovation, personalized experience, and data-driven growth, core values highlighted in its graphic messaging, such as “Transform Partnerships into Profits” and “Post-Acquisition Growth is Key”. Every detail of the design and construction has been carefully considered to maximize the visitor experience and reinforce CSG International’s value proposition during the event. Move the mouse in the video and see any corner of the stand!
AWS – Gartner IT Symposium 2024
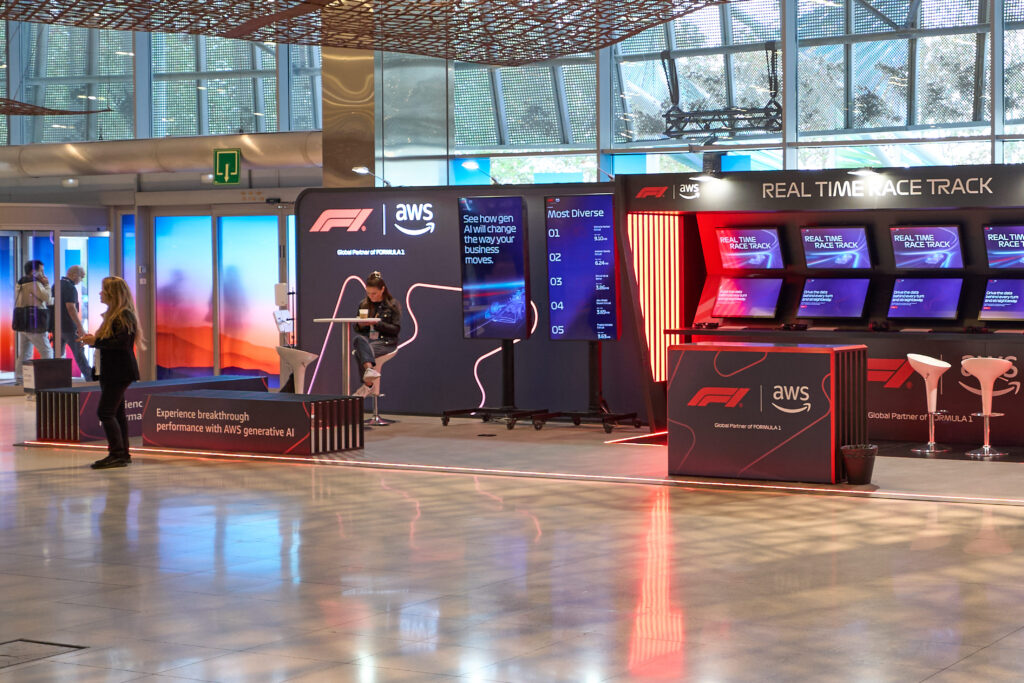
The Amazon Web Services (AWS) booth at the Gartner event held in Barcelona exhibits a combination of advanced technology and modern design, occupying a space of 57.75 (16.5 x 3.5) square meters. Visually appealing, the booth features a color scheme that includes black and red, with the AWS and Formula 1 logos highlighting their partnership as a global F1 partner. This space is equipped with F1 simulators that offer visitors an interactive experience, highlighting AWS’s capabilities in processing and analyzing large volumes of data in real time. The booth areas are clearly defined and feature several digital screens that provide information on AWS technological solutions, underscoring their role in innovation and performance across various sectors.
Cisco Live 2020

VIP areas, common areas, production, Project Management, and the Assembly and Dismantling of Cisco Live 2020 Barcelona. In coordination with Cisco, we took charge of the implementation, development, and production of various areas of the event, including the VIP zone located in one of the gardens of Fira de Barcelona. We designed and built a structure of wood, aluminum, and glass, successfully creating a sophisticated atmosphere away from the hustle and bustle of the event.
HIP 2019
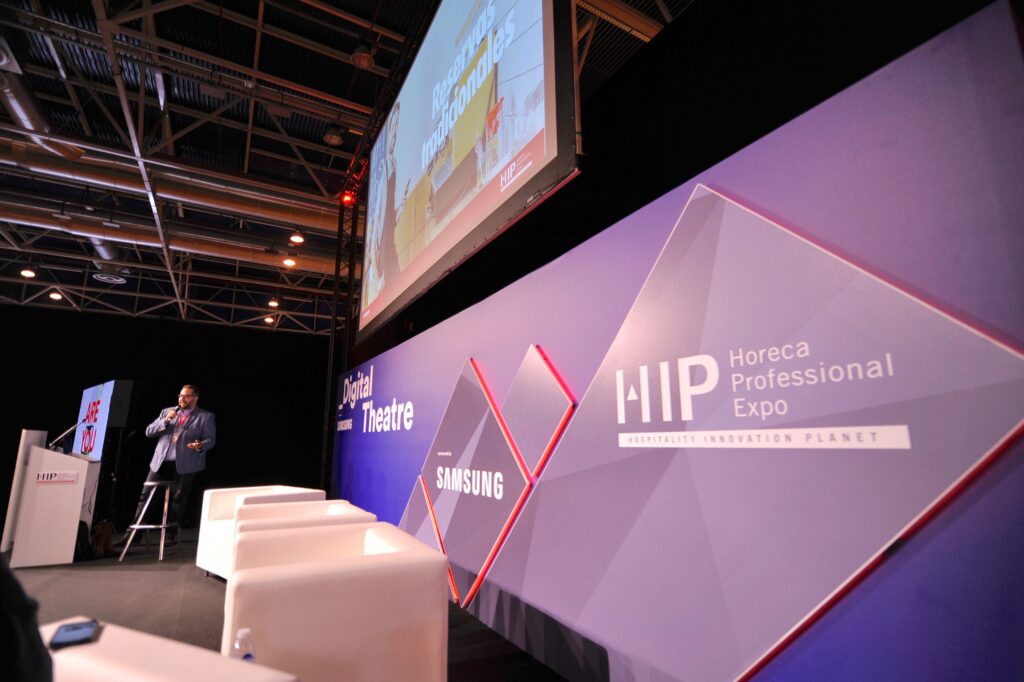
Design, conceptualization, Project Management, Production, Assembly, and Dismantling of HIP. In coordination with our client NEBEXT, we managed the entire event, from the design, creation, and implementation of the look & feel, to its diagramming in plan and the production, assembly, and dismantling of the different areas where the Congress activities took place: Exhibition with its different types of modular stands Custom design stands Speakers lounge VIP Lounge Hospitality 4.0 Congress and its various Theatres Restaurant area Digital Theatre Press room Entrance wall Our human teams involved (Commercial Manager, Project Managers, Exhibitor Services, Designers, and assembly teams) gave their all to ensure the event was a complete success at a very special time for everyone.