
Farmaforum 2026
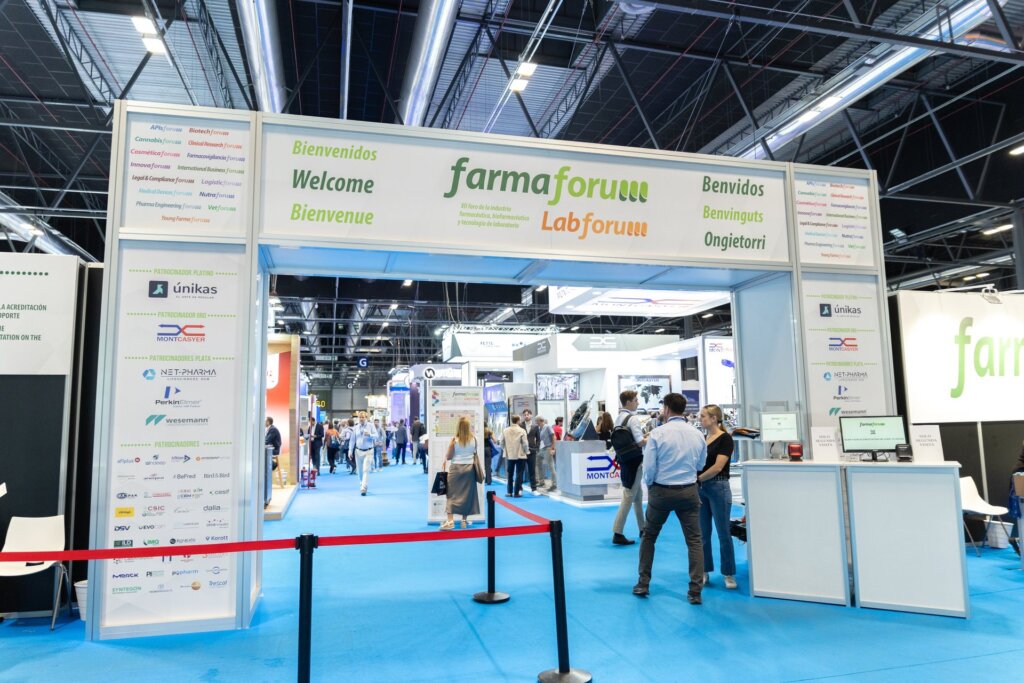
Servis built Farmaforum 2026, held alongside Labforum on 22 and 23 September in Hall 10 at IFEMA MADRID. This year the show covered 5,100 m² and brought together more than 260 exhibitors. We worked on the common areas, the modular stands and the custom stands. Each space was different, with its own needs, and all of them had to be ready at the same time to welcome exhibitors and visitors. At the entrance we built the welcome arch and the registration desks. Inside the hall we put up the show’s modular stands and the custom stands for exhibitors such as Bürkert, Omron, Fristam and Halltech.
UEG Week 2026 Congress
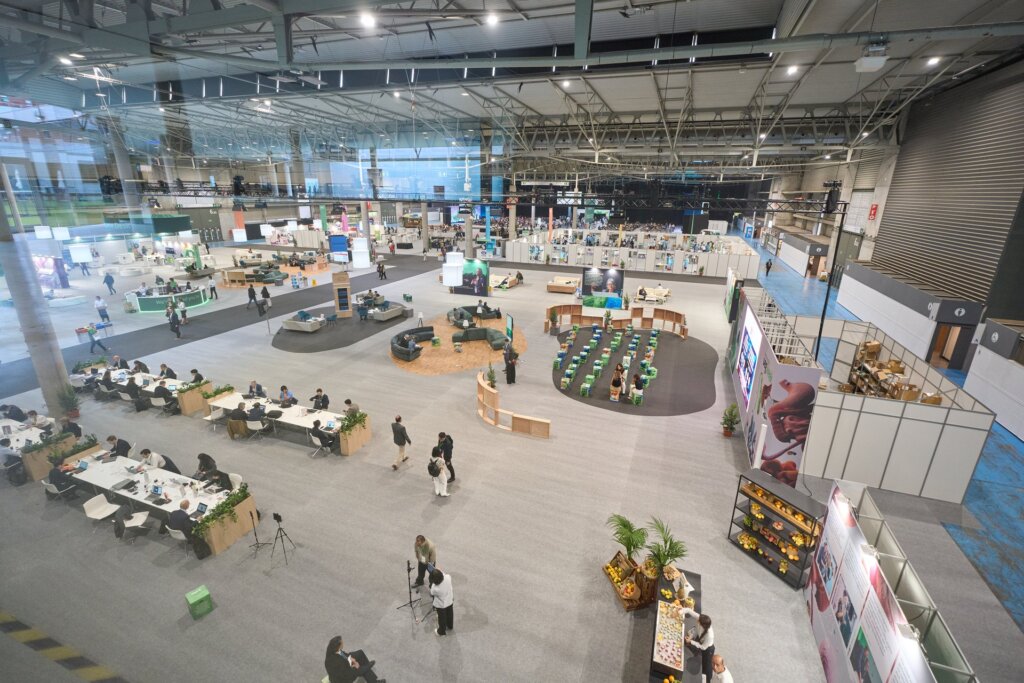
For UEG Week 2026, the European gastroenterology congress held at Fira Barcelona Gran Via from 17 to 20 October, we took care of the attendee spaces in halls 6, 7 and 8: nearly 7,000 m² including design, manufacturing, installation, furniture, graphics and lighting, as well as project management and the graphic book. In hall 6 we built the Community Area, with a circular Welcome Desk lit in green, lounge areas with sofas on wooden flooring, work tables facing the large UEG community wall, the members and associations spaces and a theatre area. Next to it, the Endoscopy Hands-on Area for practical sessions with endoscopy equipment. Hall 7 hosted the Poster Area, with seven numbered stages, 8-metre-high translucent fabrics lit in green and suspended rings marking each zone. It also housed the Training Hub, the Nutrition Hub and the Innovation Hub. In the walkways and hall 8 we added the programme wall, Poster on the Go, the ultrasound counter, charging areas and gaming areas.
UN FfD4 Conference – Seville 2025
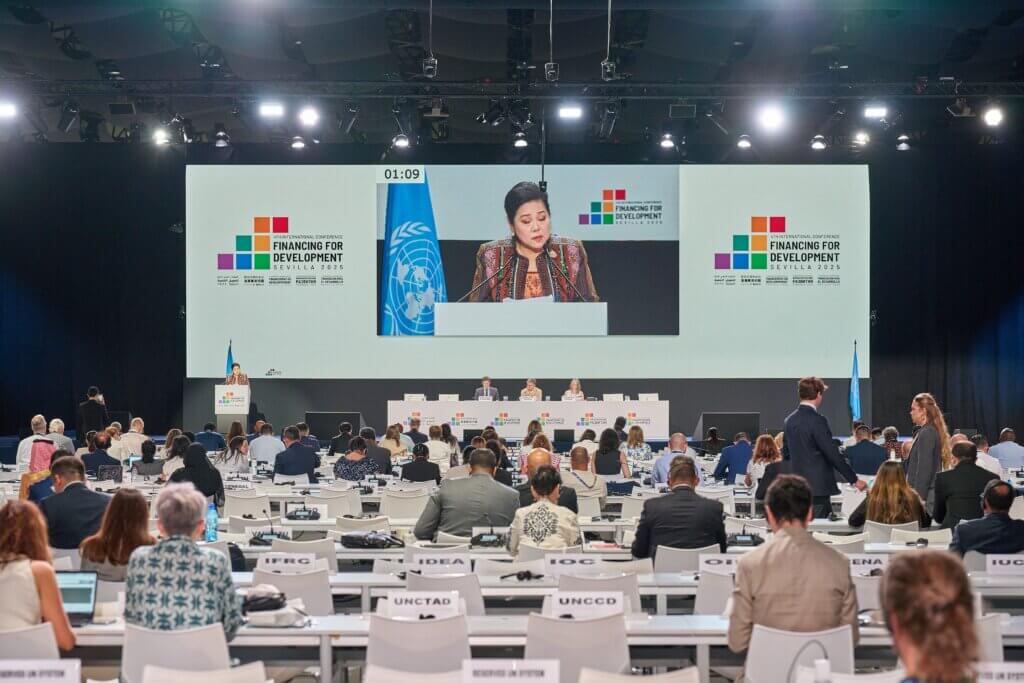
The United Nations’ 4th International Conference on Financing for Development (FfD4) was held in Seville, a global gathering for which Servis undertook the comprehensive project management. Our team was responsible for all phases: from creative conception and technical design to production, logistics, assembly, dismantling, and subsequent storage. The result: more than 60,000 m² of produced spaces, both interior and exterior. These spaces encompassed the main areas of the congress: participant registration, VIP and VVIP zones, private areas for heads of state, the main IBF hall, and more than fifty work rooms for United Nations and Government of Spain teams, in addition to all areas designated for security, among others. This project reflects Servis’s ability to successfully coordinate a highly demanding international event, ensuring reliability, precision, and excellence in every phase of the process.
Spanish Presidency of the EU 2023
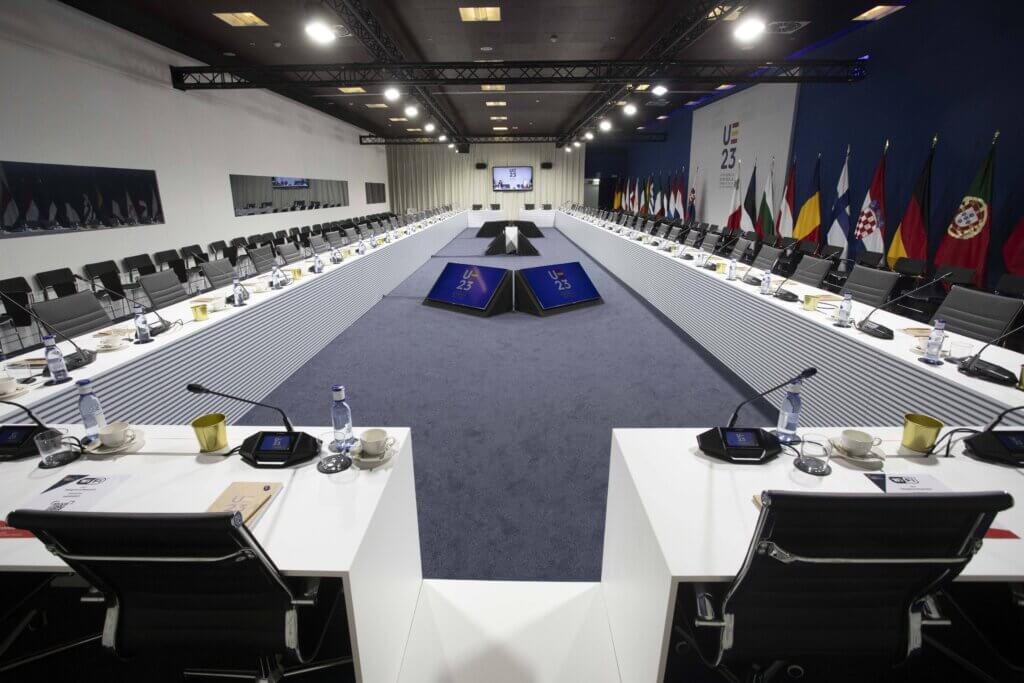
Servis assumed global project management for the event, encompassing creative concept, design, and technical design, as well as floorplan management to organize access, flows, and uses of each area. Technology, AV, sound, and lighting were integrated, along with interpreter booths and the Dicentis voting system, and event graphics were coordinated. In addition, coordination with the venue, production, logistics, setup, and dismantling were carried out. In the session room area, a perimeter table was installed with individual conference microphones, floor-mounted support monitors displaying the official event branding, and national flags in the background. Lighting and audio were arranged to create a stable and orderly session environment, in line with the institutional character shown in the photographs. The lounge area was designed with sofas, armchairs, and coffee tables, interior vegetation, and paneling featuring event graphics, creating a waiting and conversation space consistent with the institutional image. A press briefing room was set up, as well as meeting rooms for delegations (with tables, chairs, and an institutional backdrop), catering to short meeting and appearance formats. The scope also included bar areas and registration and security areas, defined in the masterplan and coordinated with the venue for their proper operation. At a technical level, the project integrated the AV, sound, lighting, interpreter booths, and the Dicentis voting system within the furniture and room layout, maintaining consistent graphics and signage throughout all spaces. Coordination with the venue and logistics ensured the supply and installation of all elements, and the set-up and dismantling were executed according to the defined plan.
EULAR Congress 2025

At EULAR 2025, more than 7,000 m² were allocated to support spaces designed to enhance the attendee experience, combining functionality, design, and visual clarity. The Speakers Management area, clad in corporate blue, offered enclosed spaces for technical preparation of presentations and open areas with light furniture for waiting or individual work. In the heart of the event, the EULAR Village was presented as a dynamic and accessible environment, with areas differentiated by colored panels, circular tables, screens, and counters, designed to encourage meeting and professional interaction. Consult the Expert offered a closed, sober volume labeled in white and blue, oriented to one-on-one sessions with experts, ensuring privacy and order in access. The hospitality areas brought warmth to the whole, with wood-effect floors, white sofas, upholstered chairs, and natural plants, all illuminated with accent lighting to create a relaxed and comfortable atmosphere. Finally, the phone booths, built in a modular structure with light wood paneling and aluminum profiles, provided privacy for calls or brief meetings, discreetly integrating into the ensemble.
NATO Summit – Madrid 2022
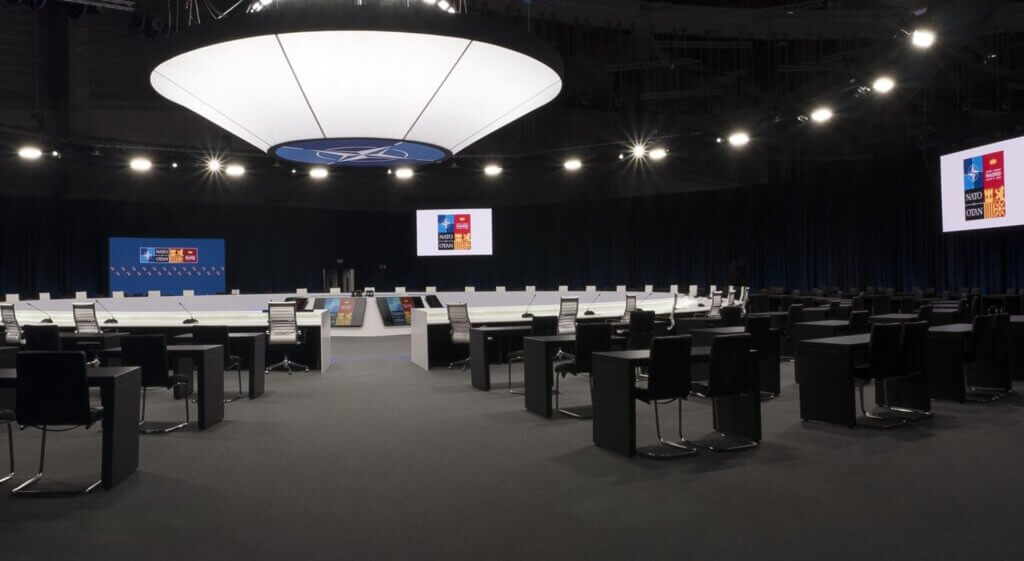
Servis’ project for the 2022 NATO Summit transformed the IFEMA pavilions into a first-class institutional environment, with over 3,000 m² designed and executed with precision, discretion, and functionality. The design of the main area incorporated a large circular meeting room with a backlit curved table, conceived to promote visibility and interaction between international leaders. The lower lighting provided a halo of blue light that reinforced the visual identity of the event and created a sober but technological atmosphere. Above it, a large suspended central ceiling light provided diffuse and uniform illumination, completing a ceremonial and highly technical space. Adjacent to this room, a work area was set up for delegations, equipped with operational stations in linear distribution, black visitor chairs, and clear signage. The furniture, sober and functional, was arranged on carpet in gray and blue tones to reinforce aesthetic uniformity. In the lounge and networking area, the spaces were organized into islands of white Chester-style sofas, with glass side tables, floor lamps, and structural dividers with black and wood details. The areas were delimited by two-tone carpeting and decorative vegetation in white planters, creating an elegant and comfortable environment. More than 100 private offices and 14 press rooms were also designed and executed, resolved with modular double-panel systems, custom hinged doors, and exterior signage with the official image of the event. Integral coverings with large-format graphics were applied in the accesses and corridors, reinforcing the institutional presence. Every detail of the project was designed to ensure operational fluidity, diplomatic privacy, and impeccable execution. A high-level deployment, carried out with the rigor, solvency, and responsibility that characterize Servis’ work.
Cisco Live 2020

VIP areas, common areas, production, Project Management, and the Assembly and Dismantling of Cisco Live 2020 Barcelona. In coordination with Cisco, we took charge of the implementation, development, and production of various areas of the event, including the VIP zone located in one of the gardens of Fira de Barcelona. We designed and built a structure of wood, aluminum, and glass, successfully creating a sophisticated atmosphere away from the hustle and bustle of the event.
COVID-19 hospitals and facilities
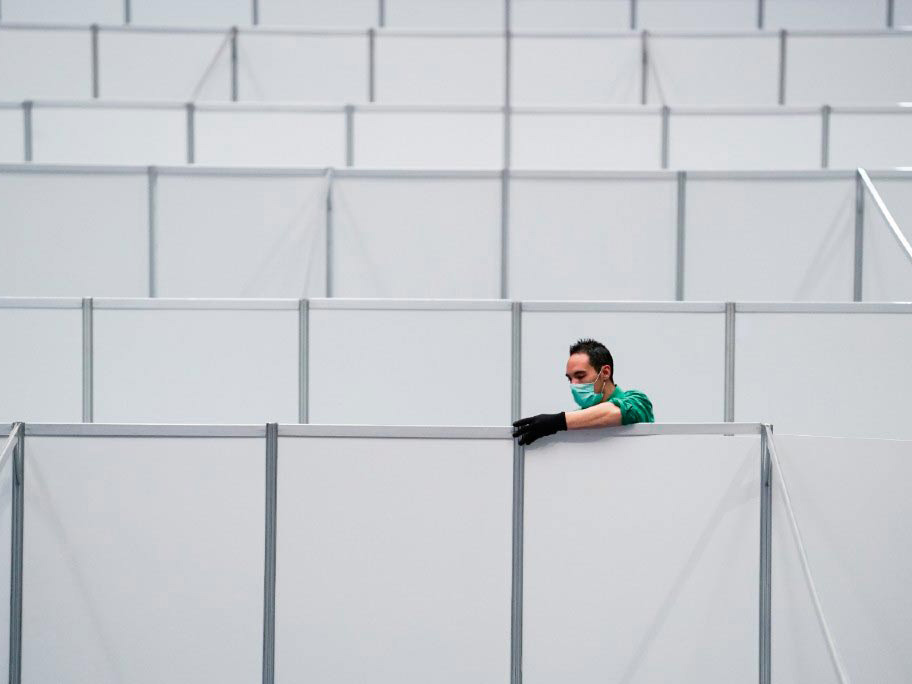
Although our usual focus is conceptualizing and producing spectacular events, fairs, and congresses in major Spanish and European cities, at a critical moment we decided to put all our knowledge and experience at the service of the community. In a context of health emergency, we took on the challenge of building some of the largest field hospitals spread throughout Spain. These facilities were designed as temporary, rapid-response infrastructures to alleviate the pressures on the healthcare system. Based on standard solutions, we adapted each project to specific needs thanks to the creativity and efficiency of our production and workshop teams. Among the facilities completed in record time, the following stand out: IFEMA Field Hospital, Zaragoza Field Hospital, CatSalut Field Hospital at Fira Barcelona, Annex to the Hospital del Mar, Annex to the Hospital de la Vall d’Hebron, Annex to the Hospital de Sant Pau i la Santa Creu. From Servis, we send our sincerest embrace to those who have been affected by that situation and reiterate our commitment to society in any circumstance that requires it.
COP25 Climate Summit – Madrid 2019
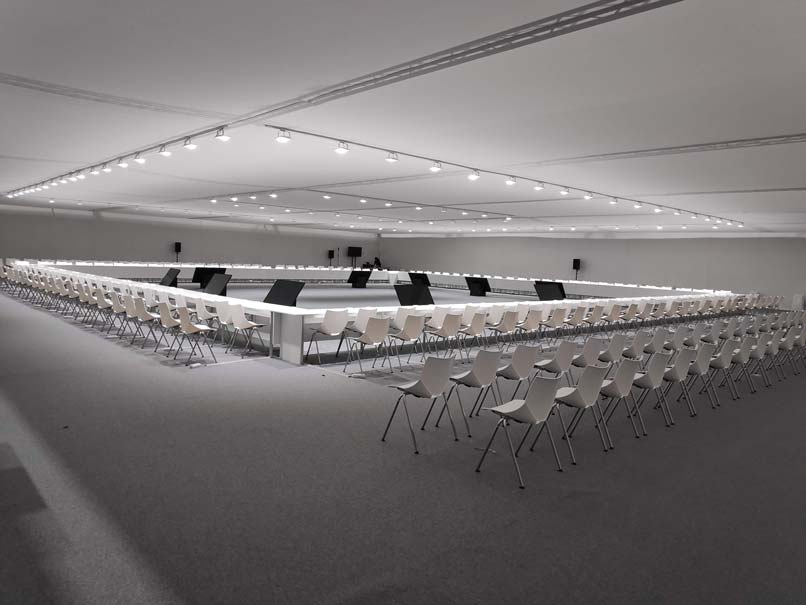
In coordination with Ifema, we were responsible for the construction of 13,000 m2, distributed between the two Plenary halls for the United Nations Climate Change Conference, and fifteen private meeting rooms ranging in size from 100 to 1,000 m2. We also assembled more than 1,800 custom-made tables, installed over 4,000 electrical outlets, and more than 2,000 m2 of graphic elements. A total of 190 people were dedicated to this installation challenge, completed in less than 30 days.