
Farmaforum 2026
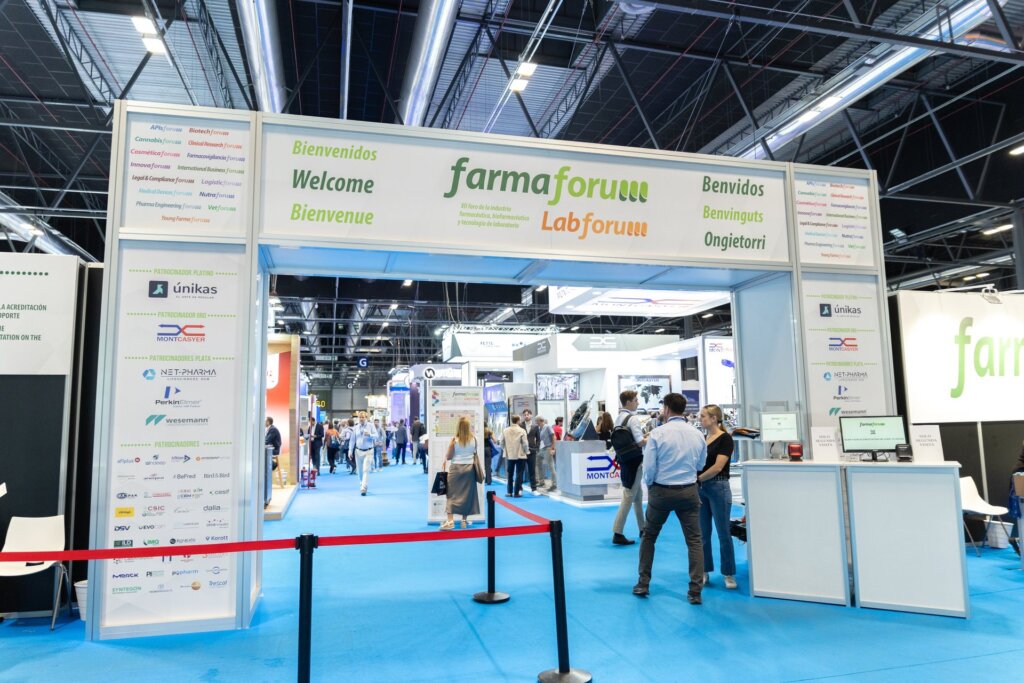
Servis built Farmaforum 2026, held alongside Labforum on 22 and 23 September in Hall 10 at IFEMA MADRID. This year the show covered 5,100 m² and brought together more than 260 exhibitors. We worked on the common areas, the modular stands and the custom stands. Each space was different, with its own needs, and all of them had to be ready at the same time to welcome exhibitors and visitors. At the entrance we built the welcome arch and the registration desks. Inside the hall we put up the show’s modular stands and the custom stands for exhibitors such as Bürkert, Omron, Fristam and Halltech.
UEG Week 2026 Congress
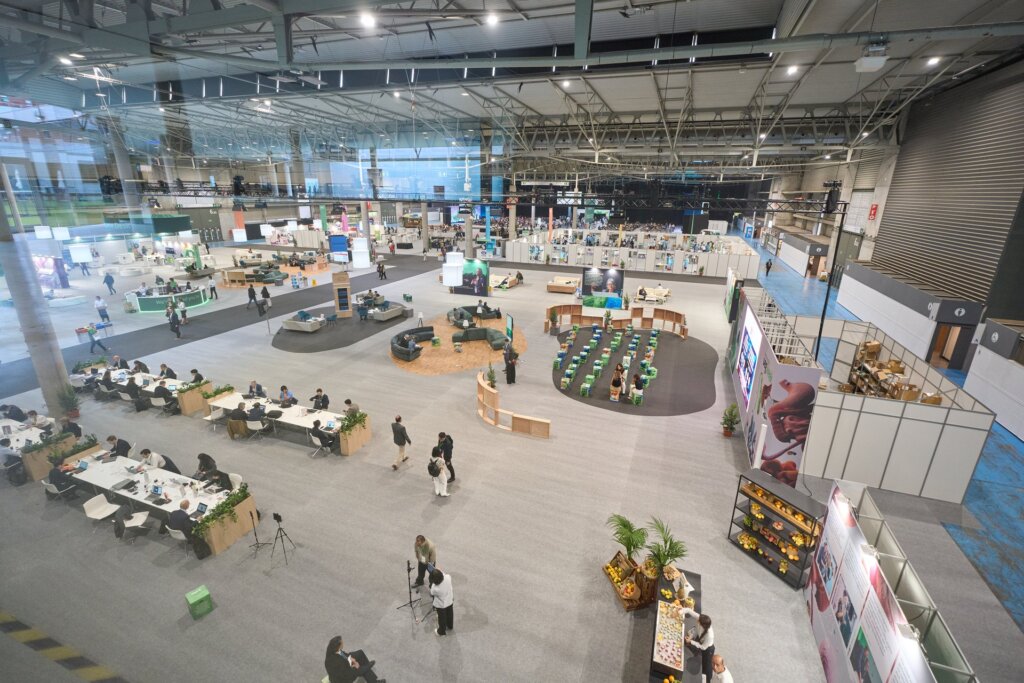
For UEG Week 2026, the European gastroenterology congress held at Fira Barcelona Gran Via from 17 to 20 October, we took care of the attendee spaces in halls 6, 7 and 8: nearly 7,000 m² including design, manufacturing, installation, furniture, graphics and lighting, as well as project management and the graphic book. In hall 6 we built the Community Area, with a circular Welcome Desk lit in green, lounge areas with sofas on wooden flooring, work tables facing the large UEG community wall, the members and associations spaces and a theatre area. Next to it, the Endoscopy Hands-on Area for practical sessions with endoscopy equipment. Hall 7 hosted the Poster Area, with seven numbered stages, 8-metre-high translucent fabrics lit in green and suspended rings marking each zone. It also housed the Training Hub, the Nutrition Hub and the Innovation Hub. In the walkways and hall 8 we added the programme wall, Poster on the Go, the ultrasound counter, charging areas and gaming areas.
EULAR Congress 2025

At EULAR 2025, more than 7,000 m² were allocated to support spaces designed to enhance the attendee experience, combining functionality, design, and visual clarity. The Speakers Management area, clad in corporate blue, offered enclosed spaces for technical preparation of presentations and open areas with light furniture for waiting or individual work. In the heart of the event, the EULAR Village was presented as a dynamic and accessible environment, with areas differentiated by colored panels, circular tables, screens, and counters, designed to encourage meeting and professional interaction. Consult the Expert offered a closed, sober volume labeled in white and blue, oriented to one-on-one sessions with experts, ensuring privacy and order in access. The hospitality areas brought warmth to the whole, with wood-effect floors, white sofas, upholstered chairs, and natural plants, all illuminated with accent lighting to create a relaxed and comfortable atmosphere. Finally, the phone booths, built in a modular structure with light wood paneling and aluminum profiles, provided privacy for calls or brief meetings, discreetly integrating into the ensemble.
Galenicum – CPHI 2023
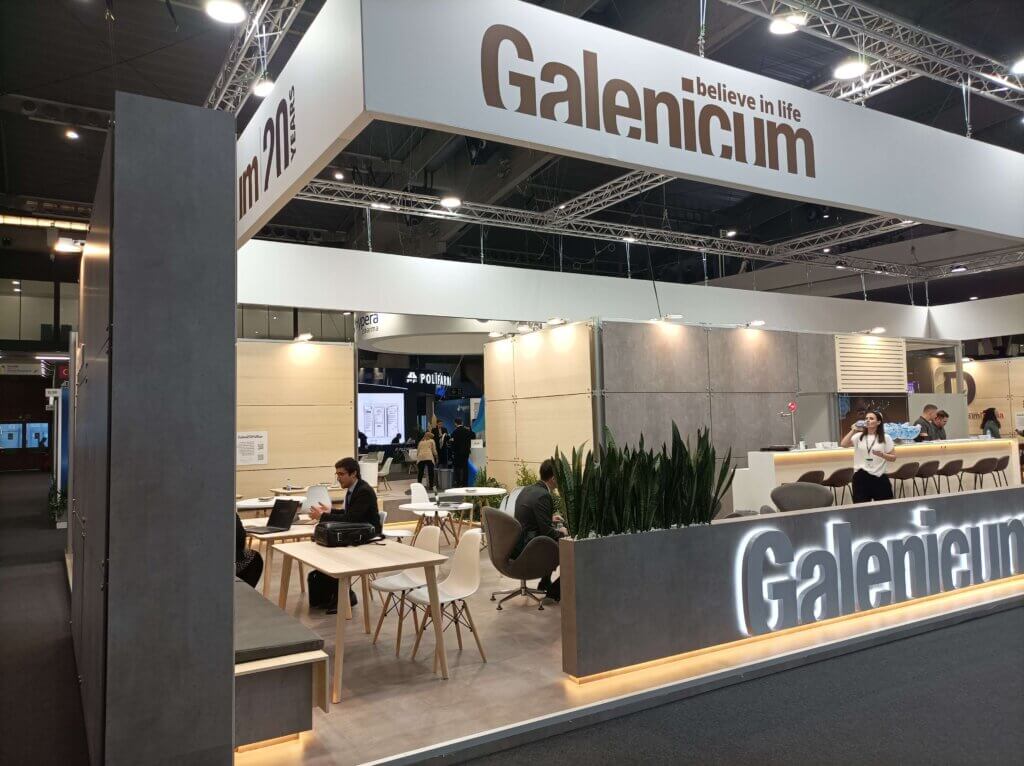
At CPHI 2023, we designed and built a 22 x 9 meter stand for Galenicum that faithfully reflected the essence of their office, translating their corporate identity to the trade fair environment. This project, primarily constructed with Máxima, stood out for its functional and elegant design, utilizing high-quality materials and a focus on detail that created a professional and welcoming space. The stand was divided into several strategic areas: a bar that acted as the main reception point, meeting areas with tables and sofas that fostered a relaxed atmosphere for conversation, and background walls with light wood finishes and neutral tones, adding luminosity and warmth to the whole. The incorporation of natural elements, such as carefully integrated vegetation, added freshness and balance to the design. Thanks to this combination of aesthetics and functionality, and the use of the modular Máxima system, the result was a space that not only met Galenicum’s objectives, but also received numerous compliments from attendees, solidifying their presence at one of the most important trade fairs in the pharmaceutical sector.