HP – Labelexpo 2025
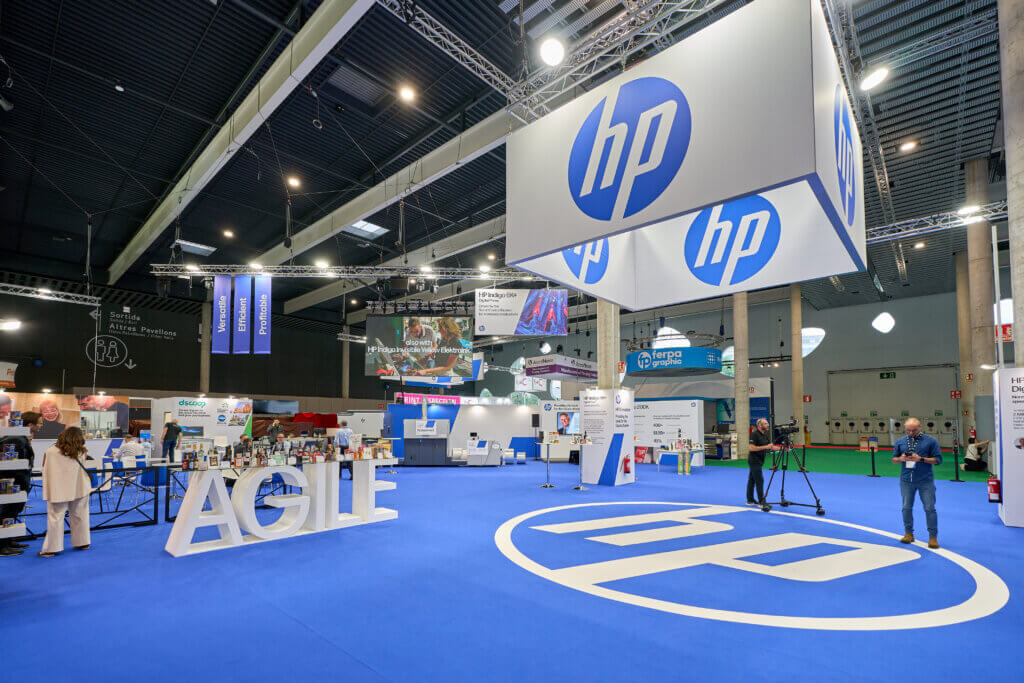
The stand, located in Hall 5.2, was conceived as a large, open platform that combined live demonstrations, meeting areas, and technological interaction spaces. The layout promotes a natural flow of visitors between the different areas, with clean lines, large suspended structures, and lighting that reinforces HP’s visual identity. At the heart of the stand were the HP Indigo V12 and 6K Digital Presses, the stars of the real-time printing demonstrations. Around them, different zones showcased HP’s ecosystem of solutions for labels and flexible packaging, also integrating areas dedicated to software, automation, and sustainability. A highlight of the space was the Formula 1 simulator, an interactive attraction that symbolized the speed, precision, and innovation of HP technology. This element also served as a magnet for visitors, creating an immersive experience that linked emotion and technology. The stand was built following the principles of efficiency, reuse, and sustainability that characterize Servis, under ISO 9001 and 14001 standards. Every detail, from the structure to the integration of the equipment, was planned to combine visual impact, safety, and respect for the environment.
Digitain – SBC Summit 2023
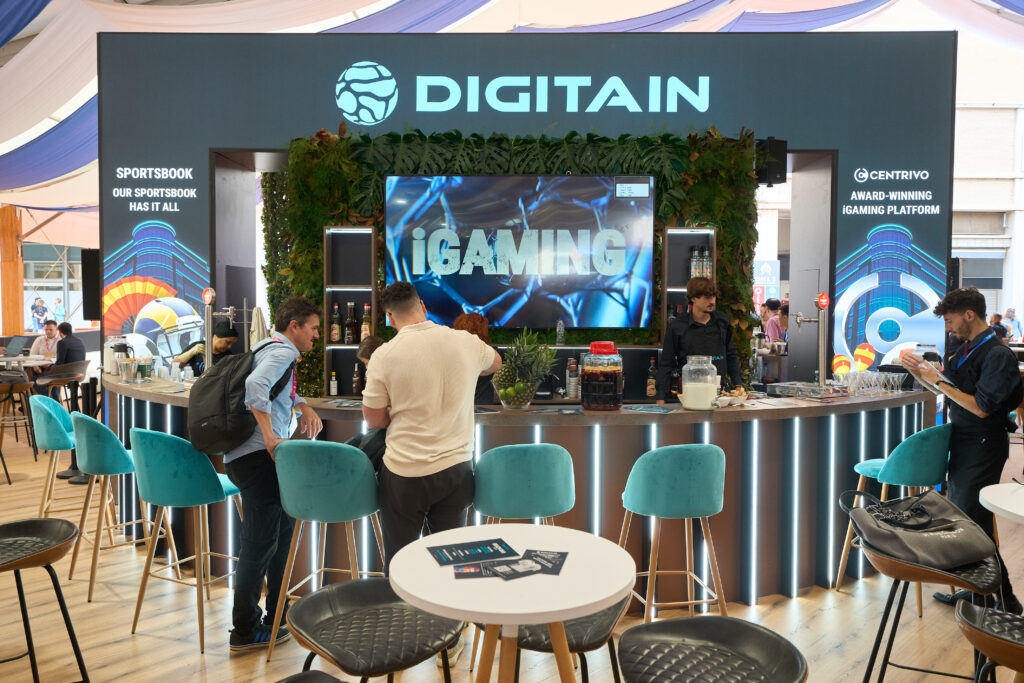
At the SBC Summit Barcelona 2023, we created the stand for Digitain, designed as an open and welcoming space that encouraged both networking and brand visibility. It was a functional and attractive space that combined hospitality and brand presence within one of the most important events in the sector. The stand featured a central bar surrounded by turquoise upholstered stools, accompanied by a backdrop with a vertical garden and the illuminated Digitain logo in large format. On both sides, LED screens and corporate graphics were integrated to reinforce the brand’s visual identity. The main area was completed with high round tables with stools and low tables with gray armchairs, creating different environments for formal and informal meetings. A more private area with white L-shaped sofas was also included, designed for private conversations.
Servitron – Advanced Factories 2025
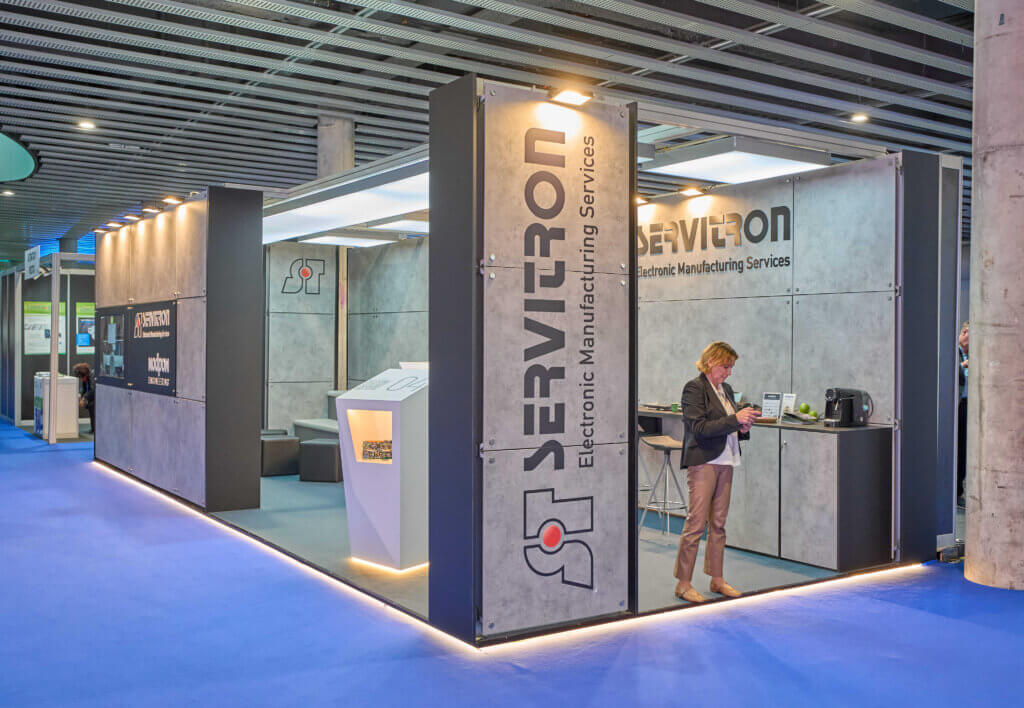
The Servitron booth at Advanced Factories 2025 occupied an area of 10 x 4 meters, with a completely enclosed structure on three of its sides using gray cementitious finish panels, arranged in a modular system with exposed hardware. The main entrance was open to the central aisle, creating a clear and direct access. Inside, the space was divided into several distinct areas. To the left, a curved upholstered tiered seating area served as a space for small presentations or informal meetings, accompanied by cubic black poufs for added comfort. In the center of the booth were two backlit white display totems, with open showcases to display components or products. On the right side, a high bar with stools offered a functional space for more direct meetings or demonstrations. Embedded screens were integrated into the perimeter walls, displaying corporate audiovisual content. The Servitron name and logo were applied at various points in the booth, both vertically and horizontally, and with cut-out relief on the panel itself. The overhead lighting, using backlit panels, provided a diffuse white light that unified the whole and enhanced the technical finish of the design. A well-defined, sober, and functional space designed to facilitate technical dialogue and reinforce the brand’s visual identity.
Mercamadrid – Seafood 2025
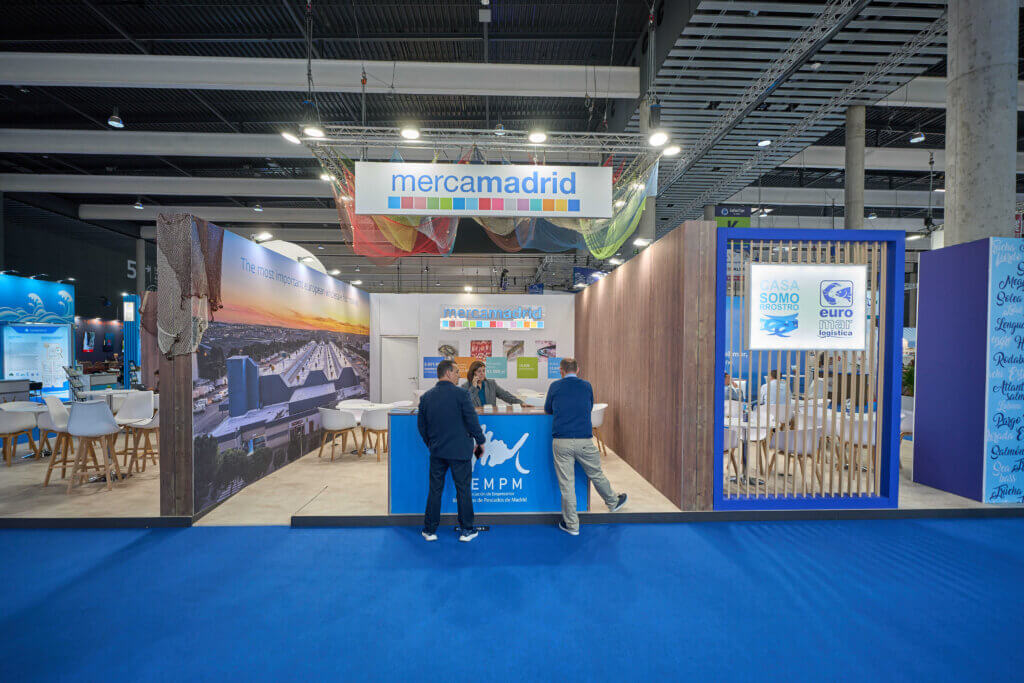
This was the space we designed at Servis for Mercamadrid at the Seafood Expo Global 2025 trade show: a corporate stand, shared by several co-exhibitors and built with our Visual Wall modular system, which stands out for its lightness, speed of assembly, and graphic customization. With a clean, professional, and functional image, the stand allowed Mercamadrid to showcase its leadership in the agri-food sector, while also offering individual visibility to the companies that were part of the space. Each co-exhibitor had its own point of attention within a common design, maintaining a coherent and modern aesthetic that reflected the values of innovation, sustainability, and collaboration. The Visual Wall construction system was key to shaping the project: its lightweight and customizable structure allowed us to integrate differentiated zones, large-format graphics, and meeting areas, all in an open and well-organized space.
JFrog – KubeCon + CloudNativeCon Europe 2025

At KubeCon 2025 London, we designed and built the JFrog stand, a 6×6 m² space conceived to stand out in a competitive technological environment. The navy blue overhead structure, with integrated green LED lighting around its entire perimeter, provided a highly recognizable visual presence from a distance. Above it, the JFrog logo and corporate claim were displayed on multiple sides, ensuring visibility from various points in the hall. The stand’s design combined natural wood with gray-toned finishes and neon green details. One of the sides included a closed volume with a curved, glazed structure, creating a meeting room visually integrated into the whole, yet with a degree of privacy. Inside this area, white chairs with wooden legs and a central table decorated with corporate merchandise were arranged. On the exterior, several interactive elements were incorporated, such as large-format screens, demonstration tables with computers, and digital signage. The walls also served as graphic support, with key messages and logos printed on vinyl. The space was completed with informal conversation areas, where rounded stools and low tables were placed, facilitating spontaneous meetings between attendees. The entire assembly conveyed an image consistent with the JFrog brand: modern, accessible, and technological. A stand that combined functionality, visibility, and refined aesthetics, optimizing every square meter available.
Datadog – KubeCon + CloudNativeCon Europe 2025
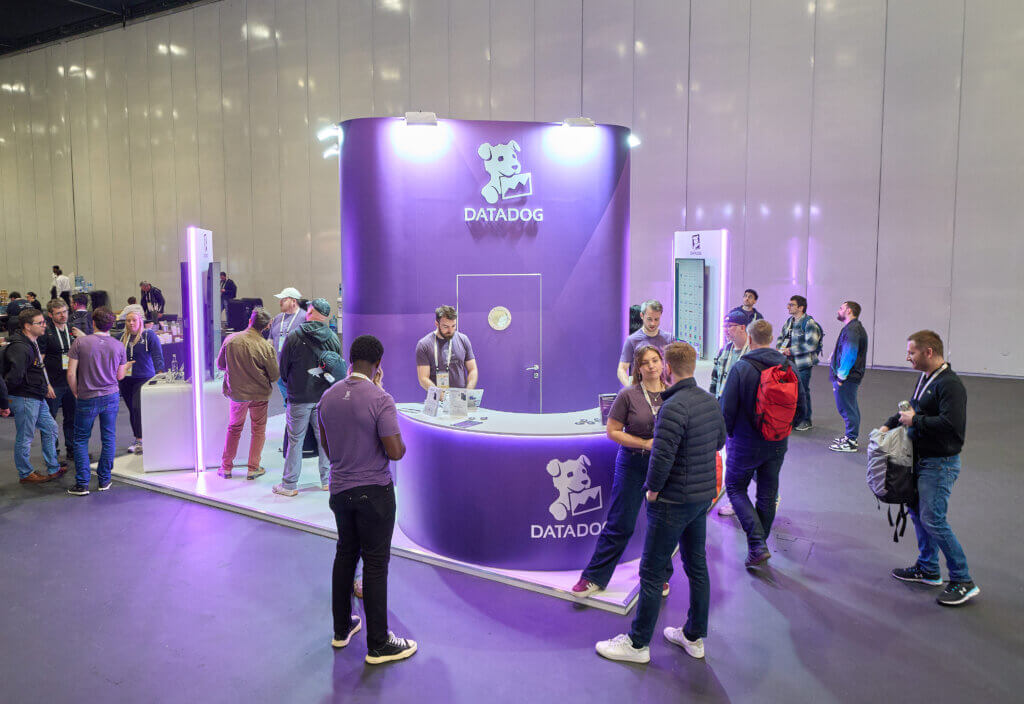
For Datadog’s participation in KubeCon 2025 London, we designed and built a 36 m² stand that combined a striking aesthetic with a functional layout focused on visitor interaction. The space was articulated around a central, high-rise volume with curved shapes and a purple finish, which acted as a visual and organizational axis. This volume, backlit and topped with the Datadog logo, ensured maximum visibility from any point in the pavilion. Around it, we distributed two interactive totems with 55-inch screens, designed to facilitate product demonstrations in an accessible and autonomous manner. In front of the central volume, we installed a semi-circular reception counter, also backlit, which served as the first point of contact with visitors. The interior layout of the stand was designed to encourage fluid movement and one-on-one conversations. We incorporated support areas and hidden storage to keep the space clean and organized throughout the fair. The use of LED lighting, clean surfaces, and a color palette consistent with the brand identity reinforced Datadog’s technological and innovative character, creating a space that not only stood out visually, but also invited interaction and the discovery of solutions.
Airzone – ISE 2025
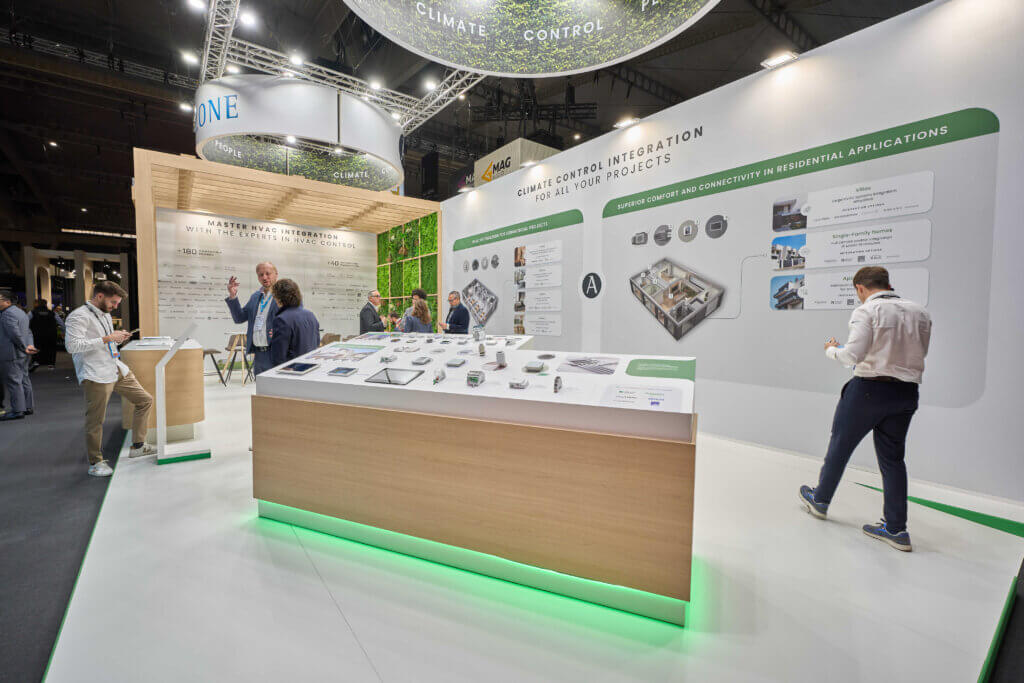
At ISE 2025, we designed and assembled a 6×14 m² booth for Airzone, a leading brand in intelligent climate control solutions. Our goal was to create a functional and attractive space aligned with the technological innovation and sustainability that the company represents. The booth design combines wooden structures with a striking vertical garden, achieving a modern and welcoming environment. The layout maximizes the visitor experience with well-defined areas. In the exhibition zone, a large demonstration table allows attendees to explore Airzone’s HVAC control devices up close, interacting with the most advanced smart climate control solutions. To facilitate strategic meetings and conversations with clients and collaborators, the booth features a meeting space designed with ergonomic furniture and a relaxed atmosphere. In addition, the walls of the booth incorporate explanatory graphics that clearly and visually communicate the advantages of intelligent climate control in commercial and residential applications. From the materials used to the low-consumption LED lighting, every aspect of the booth has been designed to reflect Airzone’s sustainable philosophy. The open structure and warm lighting invite interaction, making it a reference point within the fair.
Frans Bonhomme – SMAGUA 2025
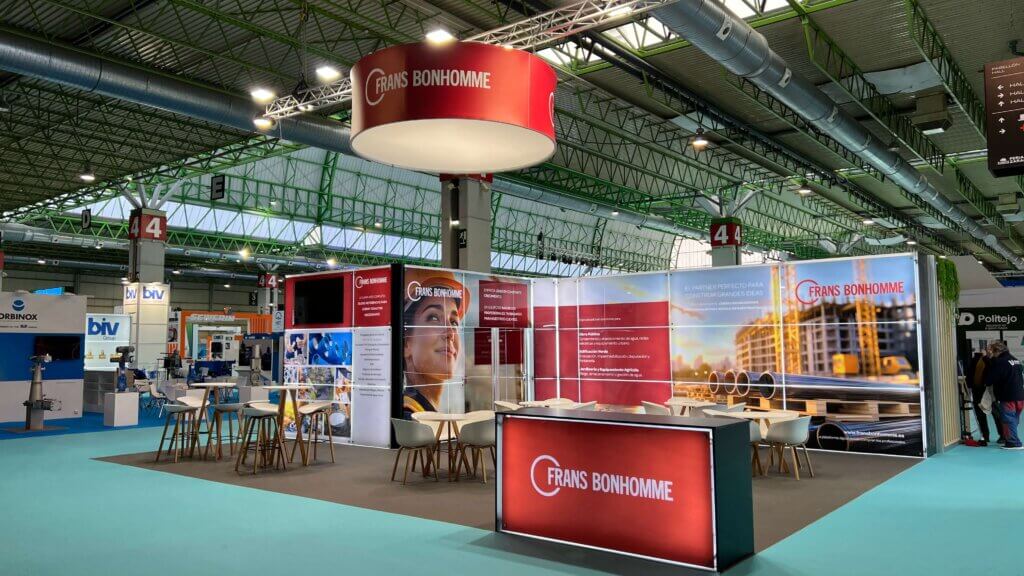
At Smagua, the 80 m² stand that Servis designed for Frans Bonhomme stood out for its open, modern, and highly functional design. Constructed with a MAXIMA structure and backlit glass panels, it allowed corporate images to be displayed in high definition, generating a strong visual impact throughout the pavilion. Above the space, a circular, aerial ceiling panel with the brand’s logo ensured maximum visibility from a distance, while areas with high and low tables facilitated personalized attention to visitors. The stand perfectly combined image, functionality, and dynamism thanks to the integration of screens for audiovisual content and careful lighting. An 80 m² proposal designed to maximize commercial contact at one of the leading events in the water sector.
Nanta – FIGAN 2025
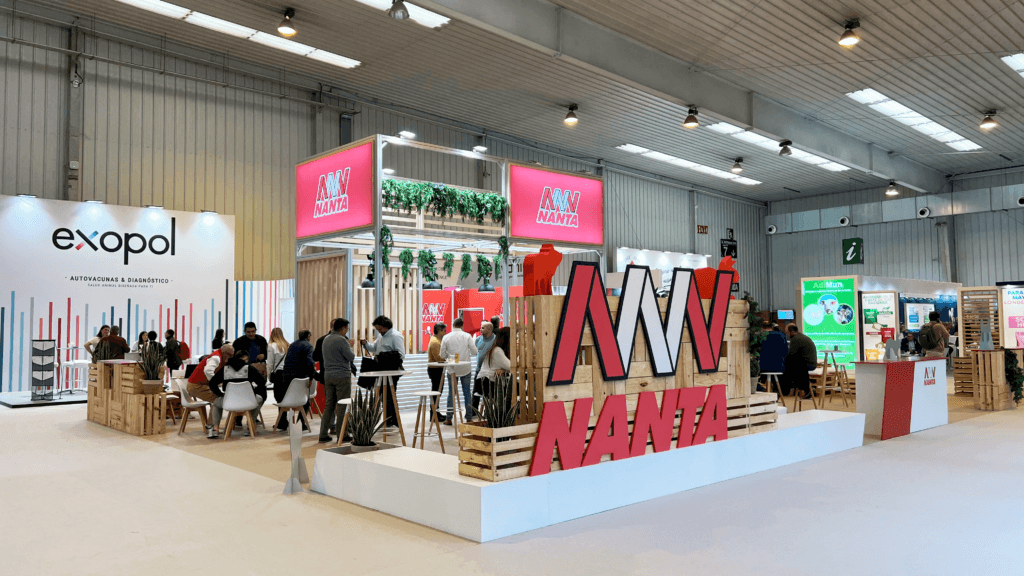
The large Nanta project was an 11×65 m² stand that combined functionality, brand image, and a distinctly sustainable approach. Inspired by the rural world, the design recreated the essence of a modern farm: an approachable, natural environment, open to dialogue. The space’s layout included a reception area, a bar, and a seamlessly integrated storage area, facilitating visitor flow without sacrificing operational efficiency. However, the project’s environmental commitment is what truly stands out. The entire stand was constructed using the Maxima modular system, allowing for its complete reuse at future trade shows. Furthermore, the wooden bars and pallets were manufactured with reusable materials, reinforcing the commitment to a circular economy without sacrificing design or quality. This stand was not only a meeting space but also a declaration of intent: Nanta is committed to innovation with roots, and at Servis, we know how to make it visible.
SUSE – MWC 2025
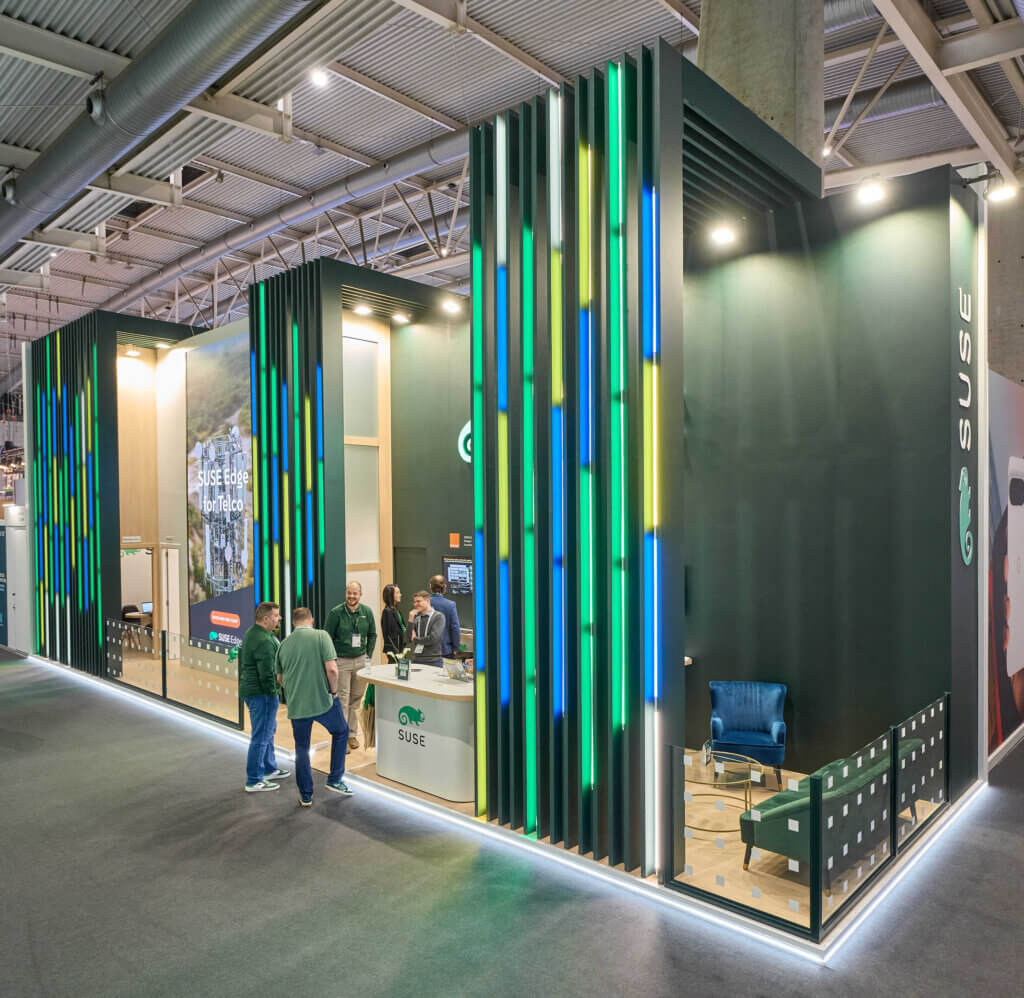
The 15.5 x 4 square meter stand features an open and spacious structure, with a striking dark green facade highlighted by the iconic, illuminated white SUSE logo and its characteristic chameleon. Lighting is a key element of the design, with vertical LED bars in blue, green, and yellow tones, adding dynamism and reinforcing the brand’s visual identity. A large digital panel on the left displays interactive and promotional content about SUSE’s solutions, with high-quality images and key messages to capture visitors’ attention. Below the panel, an orange call to action invites attendees to book meetings, reinforcing the commercial focus of the space. In the central area of the stand, several screens with technical information about SUSE’s products and services are aligned on the back wall, facilitating access to relevant data for interested visitors. The stand is designed to encourage interaction. It has a reception area with white counters and green details, where the SUSE team attends to visitors and offers product demonstrations. In addition, there is a more private meeting area, equipped with an elongated table, black chairs, and a screen for presentations, providing a professional and welcoming environment for negotiations and networking. Light wood finishes in some areas of the stand contrast with the technological aesthetic of the rest of the space, providing warmth and visual balance. The combination of glass, LED lighting, and metallic surfaces reinforces SUSE’s image of innovation and modernity.