Fiery – FESPA 2026
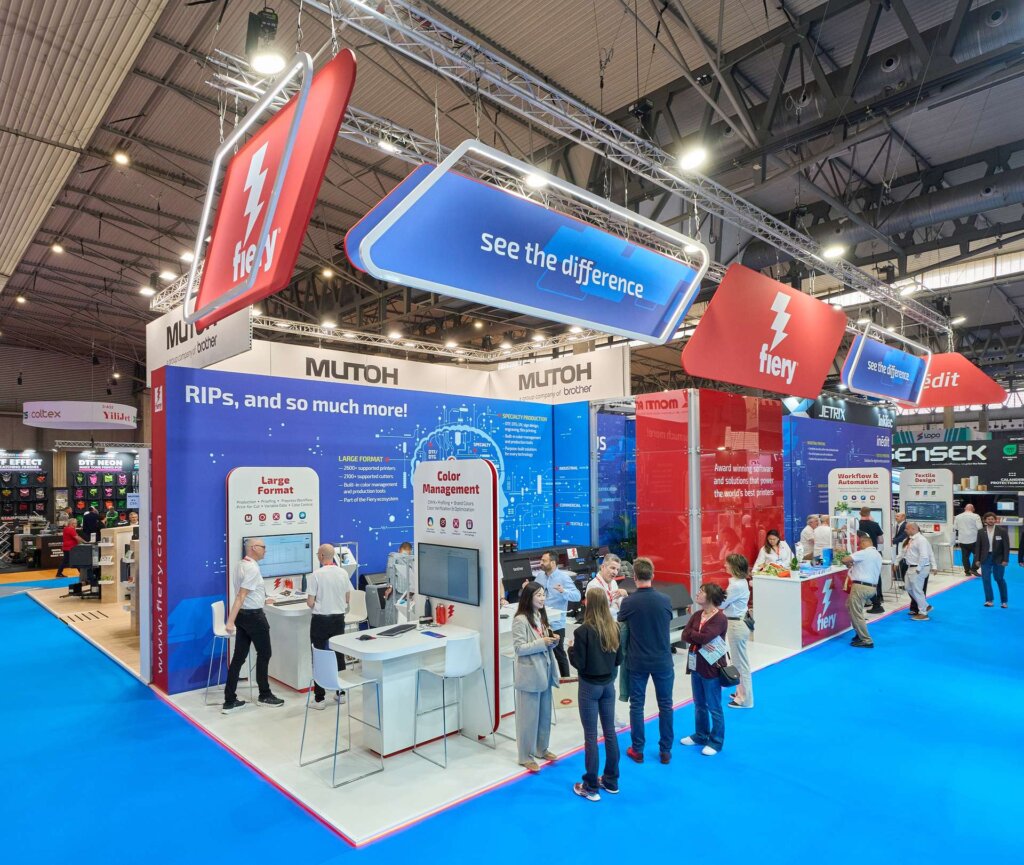
For Fiery’s participation in FESPA 2026, we designed and built an open-plan stand that stood out for its imposing suspended architecture. We opted for a series of large-format aerial signs, framed in white illuminated structures, which projected the brand’s visual identity and its main slogans across the entire hall. We used a color palette dominated by red, blue, and white, coordinating neutral floor coverings to highlight the furniture and graphics applied to the perimeter walls. We built the space by dividing it into clearly differentiated functional areas through the use of color and large-scale graphics. We created a central structure with high-gloss red panels and visible joints that served as the main focal point, flanked by blue wall surfaces where we integrated informative texts and white technical diagrams. At the base of these walls, we installed red LED lighting strips that added depth to the ensemble and defined the stand’s perimeter against the venue’s blue carpeting. We developed multiple workstations and customer service points using clean-lined furniture in white. We configured reception counters with backlit logos and demonstration zones equipped with high tables, ergonomic stools, and large-format screens integrated directly into the information totem panels. These areas, labeled as “Color Management” or “Large Format,” allowed for an orderly flow of visitors around the equipment and exhibition terminals. We finalized the project with a careful selection of finishes and graphic details that reinforced the brand’s presence in every corner. We applied cut vinyl and printed panels with highly legible typography to signpost specific areas such as the “Genius Lounge” or the “Textile Design” area. Additionally, we strategically distributed the printing equipment and machinery across the technical flooring, ensuring that each technical element was perfectly illuminated by the track lighting installed on the stand’s overhead structure.
HP – FESPA 2026
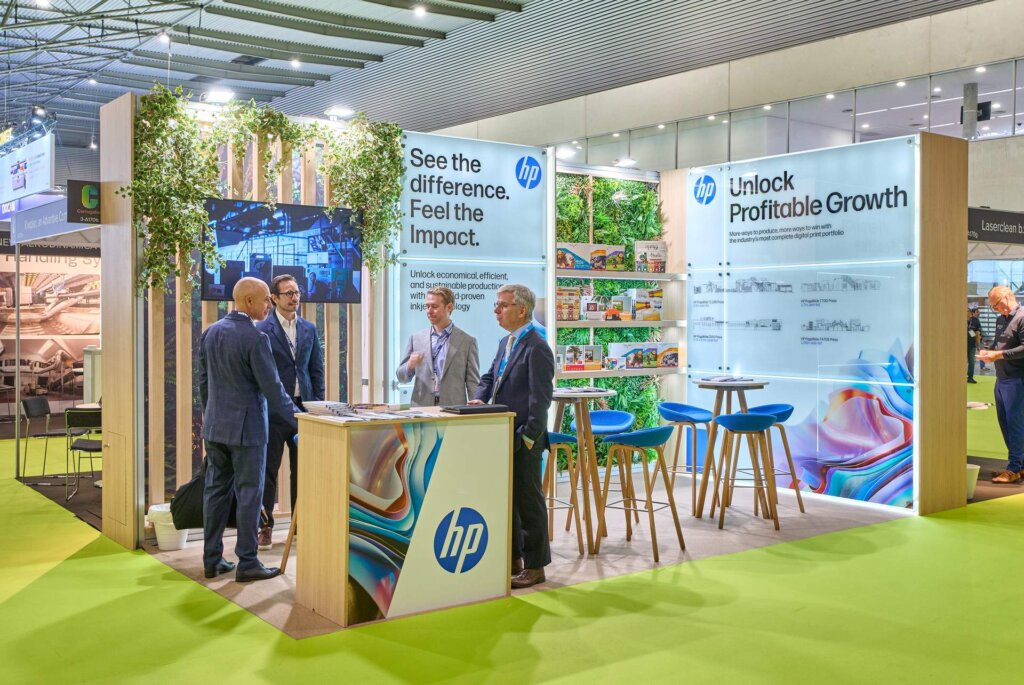
For HP’s stand at FESPA 2026, we designed a structure that balanced the warmth of natural materials with advanced backlighting systems. We built the main walls using light wood finish panels and vertical slats that added an organic texture to the space. Upon this base, we integrated large lightboxes with translucent panels that highlighted corporate messages and the brand logo, creating a bright and professional environment that drew attention from any point in the pavilion. We opted for an open layout where the furniture functioned as the hub for interaction. We developed a robust reception counter with an illuminated graphic front and installed several meeting areas consisting of high tables with white tops and wooden structures. For seating, we selected ergonomic stools in a vibrant blue tone that contrasted with the gray carpet of the internal area and the bright green flooring of the perimeter, clearly delimiting the transit and consultation zones. We created a distinct atmosphere by incorporating plant elements, installing a vertical garden that served as a backdrop for a series of wooden shelves. On these shelves, we organized an exhibition of samples and printed boxes, illuminated by integrated LED profiles that highlighted the details of each object. Additionally, we crowned the upper structures with hanging plants that softened the straight lines of the construction and reinforced the natural aesthetic of the entire assembly. We developed the visual communication using large-format panels with glossy finishes and visible hardware, including technical diagrams and graphic compositions with fluid colors. We installed a high-definition digital screen on one of the sides for the playback of dynamic content, ensuring that technology was present in an integrated manner. The technical lighting was completed with strategically oriented overhead spotlights to guarantee perfect visibility of all graphic surfaces and work areas.
HP – Labelexpo 2025
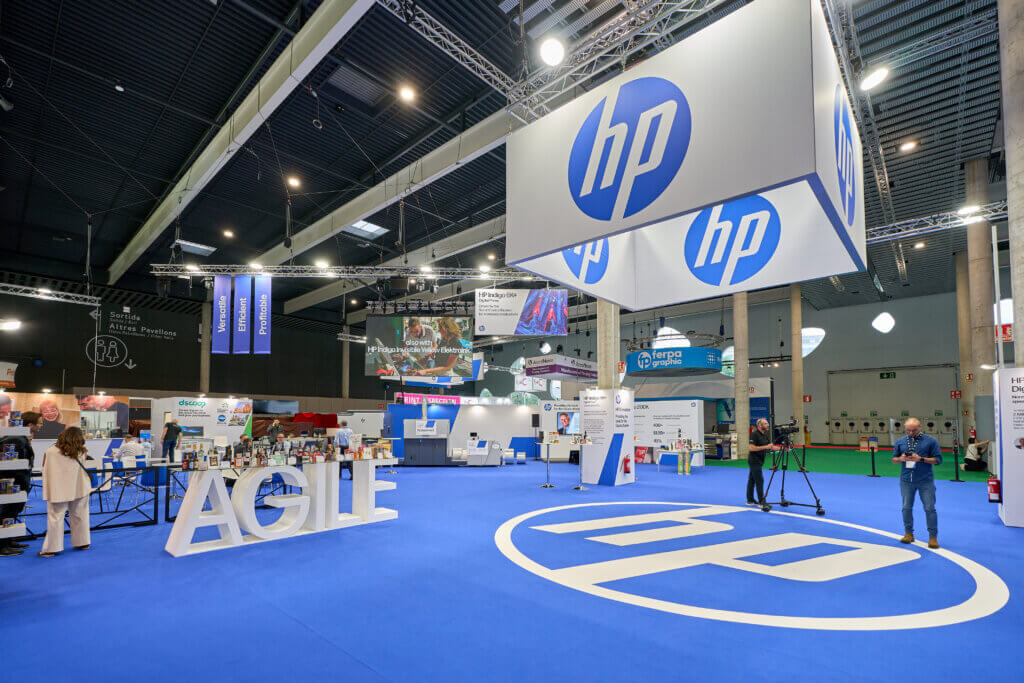
The stand, located in Hall 5.2, was conceived as a large, open platform that combined live demonstrations, meeting areas, and technological interaction spaces. The layout promotes a natural flow of visitors between the different areas, with clean lines, large suspended structures, and lighting that reinforces HP’s visual identity. At the heart of the stand were the HP Indigo V12 and 6K Digital Presses, the stars of the real-time printing demonstrations. Around them, different zones showcased HP’s ecosystem of solutions for labels and flexible packaging, also integrating areas dedicated to software, automation, and sustainability. A highlight of the space was the Formula 1 simulator, an interactive attraction that symbolized the speed, precision, and innovation of HP technology. This element also served as a magnet for visitors, creating an immersive experience that linked emotion and technology. The stand was built following the principles of efficiency, reuse, and sustainability that characterize Servis, under ISO 9001 and 14001 standards. Every detail, from the structure to the integration of the equipment, was planned to combine visual impact, safety, and respect for the environment.
Servitron – Advanced Factories 2025
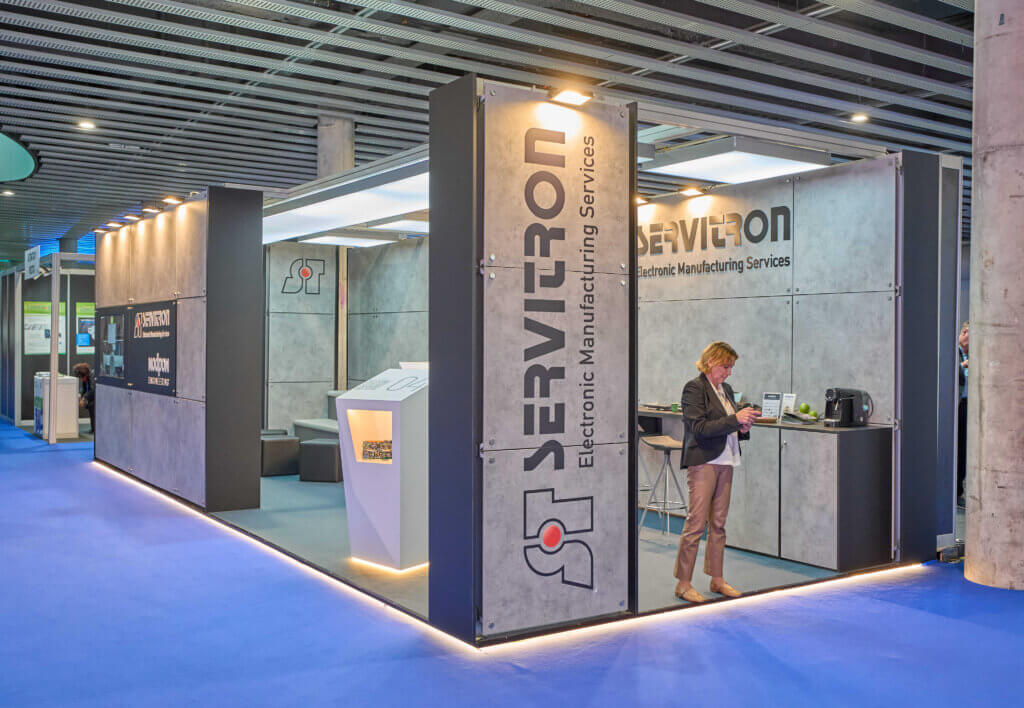
The Servitron booth at Advanced Factories 2025 occupied an area of 10 x 4 meters, with a completely enclosed structure on three of its sides using gray cementitious finish panels, arranged in a modular system with exposed hardware. The main entrance was open to the central aisle, creating a clear and direct access. Inside, the space was divided into several distinct areas. To the left, a curved upholstered tiered seating area served as a space for small presentations or informal meetings, accompanied by cubic black poufs for added comfort. In the center of the booth were two backlit white display totems, with open showcases to display components or products. On the right side, a high bar with stools offered a functional space for more direct meetings or demonstrations. Embedded screens were integrated into the perimeter walls, displaying corporate audiovisual content. The Servitron name and logo were applied at various points in the booth, both vertically and horizontally, and with cut-out relief on the panel itself. The overhead lighting, using backlit panels, provided a diffuse white light that unified the whole and enhanced the technical finish of the design. A well-defined, sober, and functional space designed to facilitate technical dialogue and reinforce the brand’s visual identity.
Frans Bonhomme – SMAGUA 2025
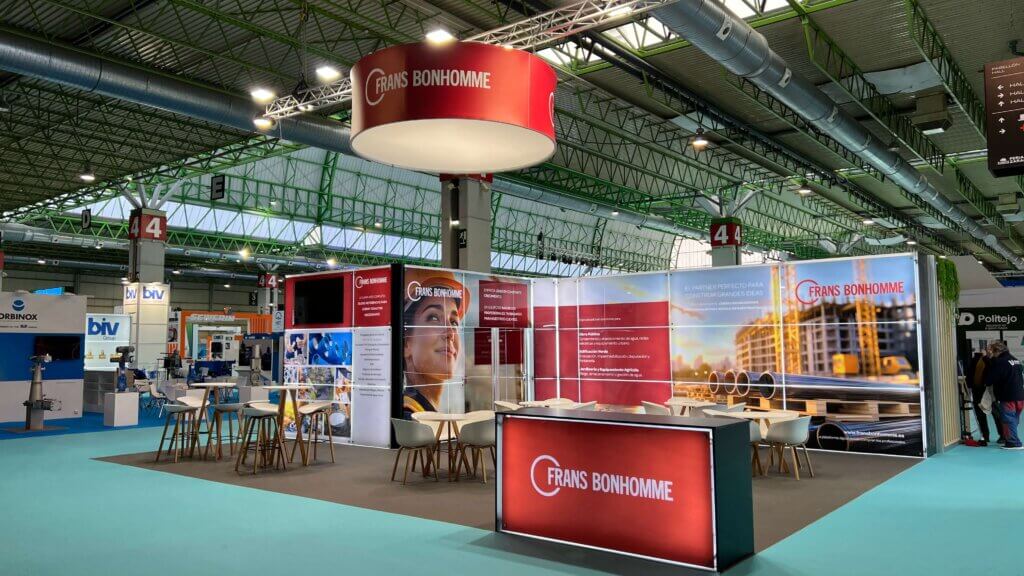
At Smagua, the 80 m² stand that Servis designed for Frans Bonhomme stood out for its open, modern, and highly functional design. Constructed with a MAXIMA structure and backlit glass panels, it allowed corporate images to be displayed in high definition, generating a strong visual impact throughout the pavilion. Above the space, a circular, aerial ceiling panel with the brand’s logo ensured maximum visibility from a distance, while areas with high and low tables facilitated personalized attention to visitors. The stand perfectly combined image, functionality, and dynamism thanks to the integration of screens for audiovisual content and careful lighting. An 80 m² proposal designed to maximize commercial contact at one of the leading events in the water sector.
Nanta – FIGAN 2025
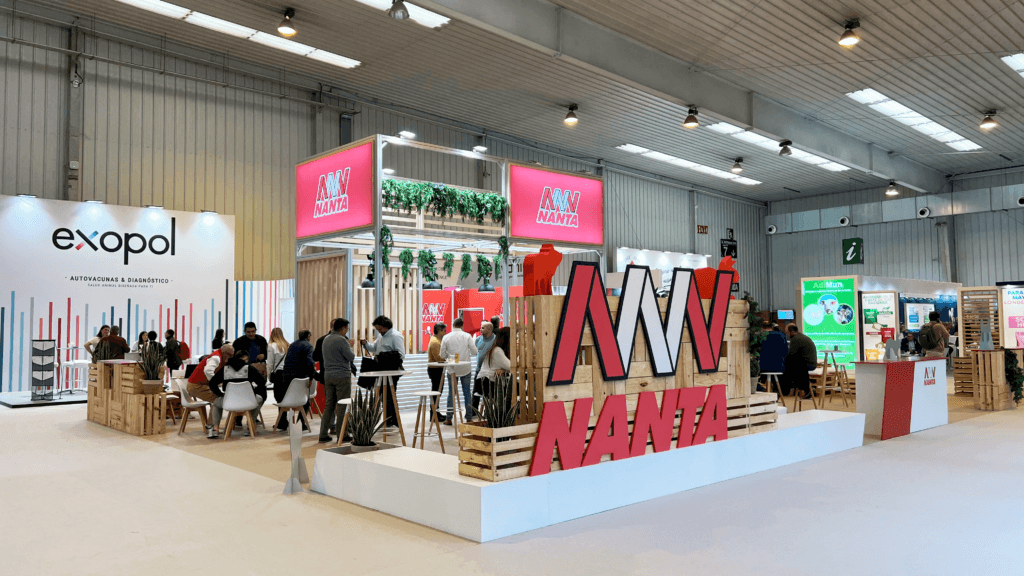
The large Nanta project was an 11×65 m² stand that combined functionality, brand image, and a distinctly sustainable approach. Inspired by the rural world, the design recreated the essence of a modern farm: an approachable, natural environment, open to dialogue. The space’s layout included a reception area, a bar, and a seamlessly integrated storage area, facilitating visitor flow without sacrificing operational efficiency. However, the project’s environmental commitment is what truly stands out. The entire stand was constructed using the Maxima modular system, allowing for its complete reuse at future trade shows. Furthermore, the wooden bars and pallets were manufactured with reusable materials, reinforcing the commitment to a circular economy without sacrificing design or quality. This stand was not only a meeting space but also a declaration of intent: Nanta is committed to innovation with roots, and at Servis, we know how to make it visible.
Handtmann – Alimentaria FoodTech 2023
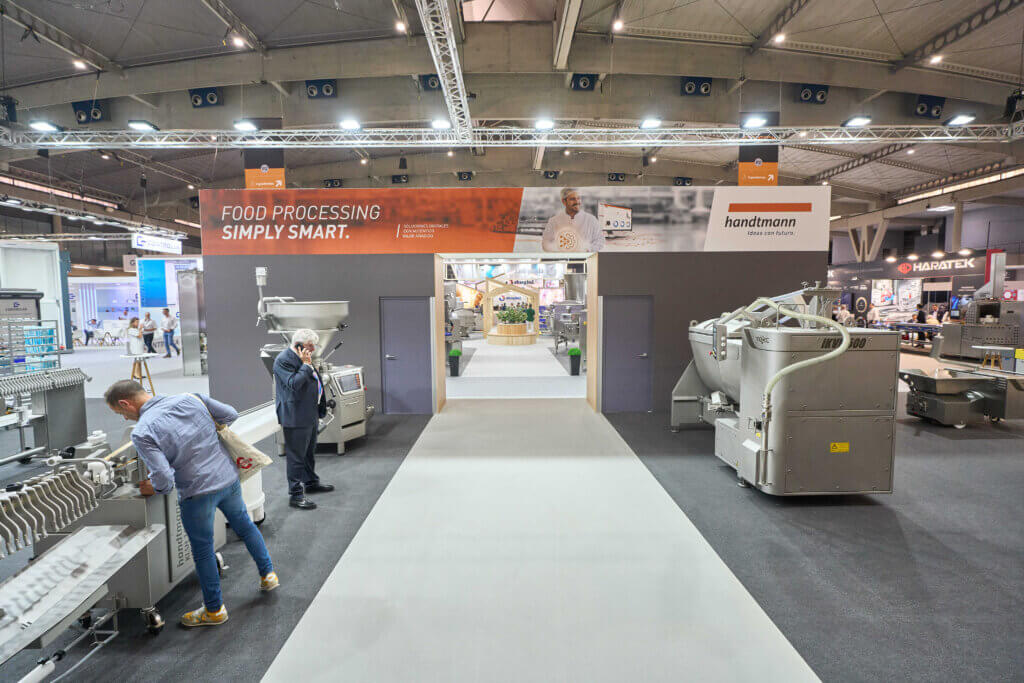
Handtmann’s booth at Alimentaria FoodTech 2023, held in Barcelona, was designed within a 21 x 29 meter space, optimizing the layout to showcase its food processing technology. The design combined functional areas and a professional aesthetic, highlighting large graphic panels with key messages such as “We turn ideas into solutions,” reinforcing its positioning in the industry. The booth featured a central transit area, allowing for a comfortable flow of visitors to the various sections. Multiple machinery stations were located on the sides, where attendees could observe equipment in operation. Two meeting rooms were incorporated for private meetings with clients, along with a networking area with a service bar and comfortable furniture, facilitating interaction between attendees. Additionally, a video wall at the entrance projected dynamic content about its technological solutions. The industrial materials and finishes, along with wood accents and corporate colors, provided an innovative and welcoming atmosphere. With this structure, the Handtmann booth not only captured visual attention but also offered a comprehensive experience to explore its technologies in automation and food processing.
Kubota – FIMA Ganadera

In collaboration with our client, Marketing Land, Servis is responsible for the executive-level development of the project, utilizing its Máxima-type aluminum framework with large, 5-meter-high printed glass walls.