
AIRZONE – ISE 2025

At ISE 2025, we designed and assembled a 6×14 m² booth for Airzone, a leading brand in intelligent climate control solutions. Our goal was to create a functional and attractive space aligned with the technological innovation and sustainability that the company represents. The booth design combines wooden structures with a striking vertical garden, achieving a modern and welcoming environment. The layout maximizes the visitor experience with well-defined areas. In the exhibition zone, a large demonstration table allows attendees to explore Airzone’s HVAC control devices up close, interacting with the most advanced smart climate control solutions. To facilitate strategic meetings and conversations with clients and collaborators, the booth features a meeting space designed with ergonomic furniture and a relaxed atmosphere. In addition, the walls of the booth incorporate explanatory graphics that clearly and visually communicate the advantages of intelligent climate control in commercial and residential applications. From the materials used to the low-consumption LED lighting, every aspect of the booth has been designed to reflect Airzone’s sustainable philosophy. The open structure and warm lighting invite interaction, making it a reference point within the fair.
FRANS BONHOMME – SMAGUA

At Smagua, the 80 m² stand that Servis designed for Frans Bonhomme stood out for its open, modern, and highly functional design. Constructed with a MAXIMA structure and backlit glass panels, it allowed corporate images to be displayed in high definition, generating a strong visual impact throughout the pavilion. Above the space, a circular, aerial ceiling panel with the brand’s logo ensured maximum visibility from a distance, while areas with high and low tables facilitated personalized attention to visitors. The stand perfectly combined image, functionality, and dynamism thanks to the integration of screens for audiovisual content and careful lighting. An 80 m² proposal designed to maximize commercial contact at one of the leading events in the water sector.
NANTA- FIGAN 2025

The large Nanta project was an 11×65 m² stand that combined functionality, brand image, and a distinctly sustainable approach. Inspired by the rural world, the design recreated the essence of a modern farm: an approachable, natural environment, open to dialogue. The space’s layout included a reception area, a bar, and a seamlessly integrated storage area, facilitating visitor flow without sacrificing operational efficiency. However, the project’s environmental commitment is what truly stands out. The entire stand was constructed using the Maxima modular system, allowing for its complete reuse at future trade shows. Furthermore, the wooden bars and pallets were manufactured with reusable materials, reinforcing the commitment to a circular economy without sacrificing design or quality. This stand was not only a meeting space but also a declaration of intent: Nanta is committed to innovation with roots, and at Servis, we know how to make it visible.
SUSE – MWC 2025

The 15.5 x 4 square meter stand features an open and spacious structure, with a striking dark green facade highlighted by the iconic, illuminated white SUSE logo and its characteristic chameleon. Lighting is a key element of the design, with vertical LED bars in blue, green, and yellow tones, adding dynamism and reinforcing the brand’s visual identity. A large digital panel on the left displays interactive and promotional content about SUSE’s solutions, with high-quality images and key messages to capture visitors’ attention. Below the panel, an orange call to action invites attendees to book meetings, reinforcing the commercial focus of the space. In the central area of the stand, several screens with technical information about SUSE’s products and services are aligned on the back wall, facilitating access to relevant data for interested visitors. The stand is designed to encourage interaction. It has a reception area with white counters and green details, where the SUSE team attends to visitors and offers product demonstrations. In addition, there is a more private meeting area, equipped with an elongated table, black chairs, and a screen for presentations, providing a professional and welcoming environment for negotiations and networking. Light wood finishes in some areas of the stand contrast with the technological aesthetic of the rest of the space, providing warmth and visual balance. The combination of glass, LED lighting, and metallic surfaces reinforces SUSE’s image of innovation and modernity.
CSG- MWC 2025

At MWC 2025, we designed and built a two-story booth for CSG International with a total area of 17 x 9 square meters. This space faithfully reflects the brand’s values and objectives, focusing on innovation, growth, and strategic collaboration. On the ground floor, a spacious reception area welcomes visitors, offering a friendly and efficient initial meeting point. This floor features four private meeting rooms, each equipped to accommodate up to six people, providing suitable spaces for strategic conversations and agreements. In addition, there are clearly differentiated areas for technology demonstrations, informal networking, and a coffee and refreshments area for the comfort of visitors and exhibitors. The second floor expands the visitor experience with a layout that includes a large meeting room for up to twelve people, ideal for more extensive discussions or group presentations. It is complemented by an open rooftop-style area with additional seating for informal meetings and an exclusive internal rest area for the CSG team. The overall design features prominent visual elements, such as a large suspended LCD screen and an illuminated metal frame that integrates the corporate logo, ensuring exceptional visibility from different points within the fairgrounds. The strategic use of open spaces along with modern and welcoming lighting creates an attractive environment that encourages interaction and exchange. The booth, measuring 17×9 square meters, reflects CSG’s commitment to innovation, personalized experience, and data-driven growth, core values highlighted in its graphic messaging, such as “Transform Partnerships into Profits” and “Post-Acquisition Growth is Key”. Every detail of the design and construction has been carefully considered to maximize the visitor experience and reinforce CSG International’s value proposition during the event. Move the mouse in the video and see any corner of the stand!
HANDTMANN- ALIMENTARIA FOOD TECH 2023
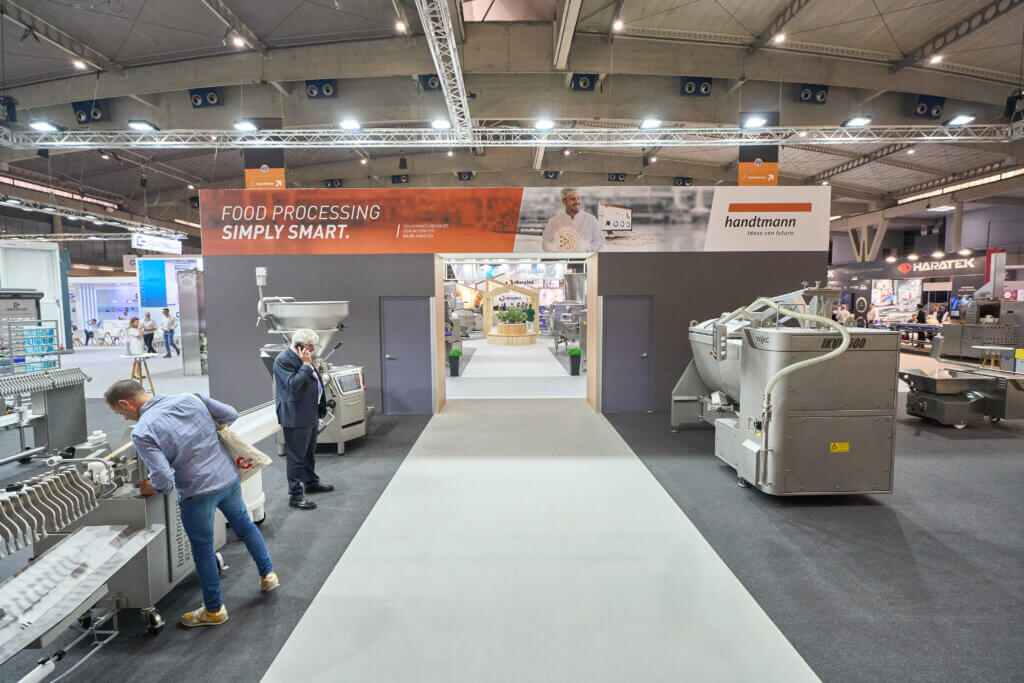
Handtmann’s booth at Alimentaria FoodTech 2023, held in Barcelona, was designed within a 21 x 29 meter space, optimizing the layout to showcase its food processing technology. The design combined functional areas and a professional aesthetic, highlighting large graphic panels with key messages such as “We turn ideas into solutions,” reinforcing its positioning in the industry. The booth featured a central transit area, allowing for a comfortable flow of visitors to the various sections. Multiple machinery stations were located on the sides, where attendees could observe equipment in operation. Two meeting rooms were incorporated for private meetings with clients, along with a networking area with a service bar and comfortable furniture, facilitating interaction between attendees. Additionally, a video wall at the entrance projected dynamic content about its technological solutions. The industrial materials and finishes, along with wood accents and corporate colors, provided an innovative and welcoming atmosphere. With this structure, the Handtmann booth not only captured visual attention but also offered a comprehensive experience to explore its technologies in automation and food processing.
VENTISQUEROS – SEAFOOD 2023

The booth designed for Ventisqueros at the Seafood Expo Global 2024, held in Barcelona, was developed in a 7 x 8.9 m² space with a height of 3.45 meters, following an open and functional design that reflected the essence of the brand. The structure included large-format panels that captured attention with high-quality images of their main products, such as Coho salmon, creating a visual impact that reinforced their value proposition. Inside, practical areas for meetings and networking spaces were distributed, equipped with high and comfortable furniture to facilitate interaction between attendees. The choice of materials and finishes, with the corporate blue as the predominant color and wood accents, brought warmth and professionalism to the whole, in addition to creating an environment in which visitors felt welcome.
GALENICUM – CPHI 2023
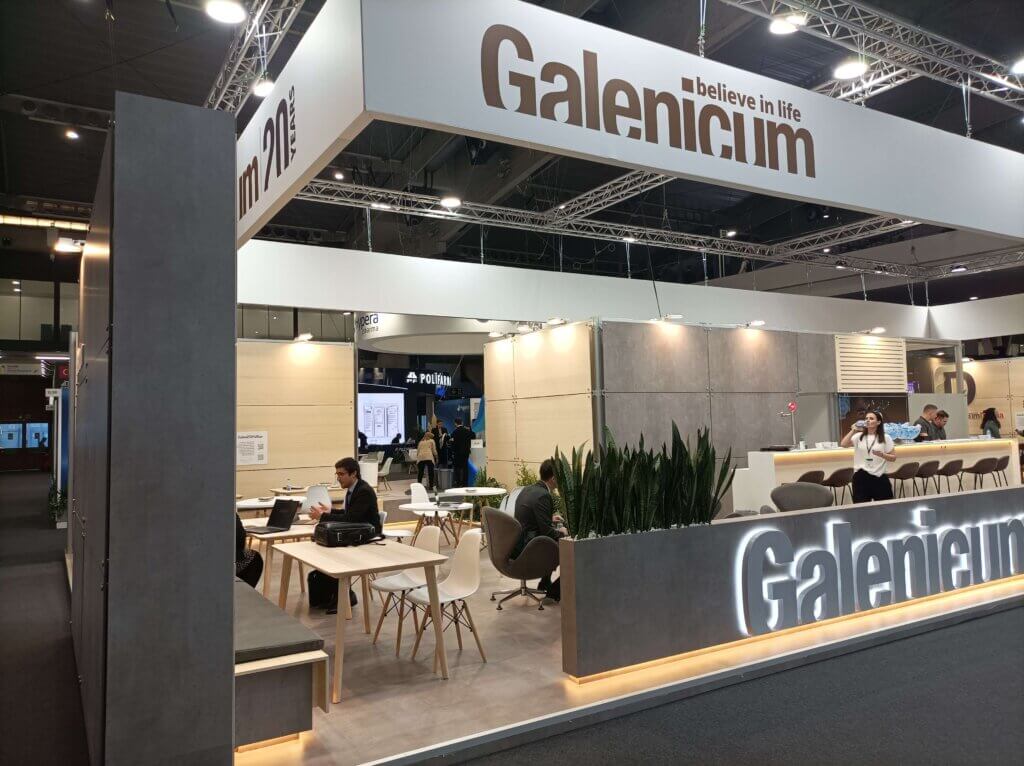
At CPHI 2023, we designed and built a 22 x 9 meter stand for Galenicum that faithfully reflected the essence of their office, translating their corporate identity to the trade fair environment. This project, primarily constructed with Máxima, stood out for its functional and elegant design, utilizing high-quality materials and a focus on detail that created a professional and welcoming space. The stand was divided into several strategic areas: a bar that acted as the main reception point, meeting areas with tables and sofas that fostered a relaxed atmosphere for conversation, and background walls with light wood finishes and neutral tones, adding luminosity and warmth to the whole. The incorporation of natural elements, such as carefully integrated vegetation, added freshness and balance to the design. Thanks to this combination of aesthetics and functionality, and the use of the modular Máxima system, the result was a space that not only met Galenicum’s objectives, but also received numerous compliments from attendees, solidifying their presence at one of the most important trade fairs in the pharmaceutical sector.
AWS – GARTNER IT SYMPOSIUM 2024

The Amazon Web Services (AWS) booth at the Gartner event held in Barcelona exhibits a combination of advanced technology and modern design, occupying a space of 57.75 (16.5 x 3.5) square meters. Visually appealing, the booth features a color scheme that includes black and red, with the AWS and Formula 1 logos highlighting their partnership as a global F1 partner. This space is equipped with F1 simulators that offer visitors an interactive experience, highlighting AWS’s capabilities in processing and analyzing large volumes of data in real time. The booth areas are clearly defined and feature several digital screens that provide information on AWS technological solutions, underscoring their role in innovation and performance across various sectors.
MERCAMADRID – FRUIT ATTRACTION 2024
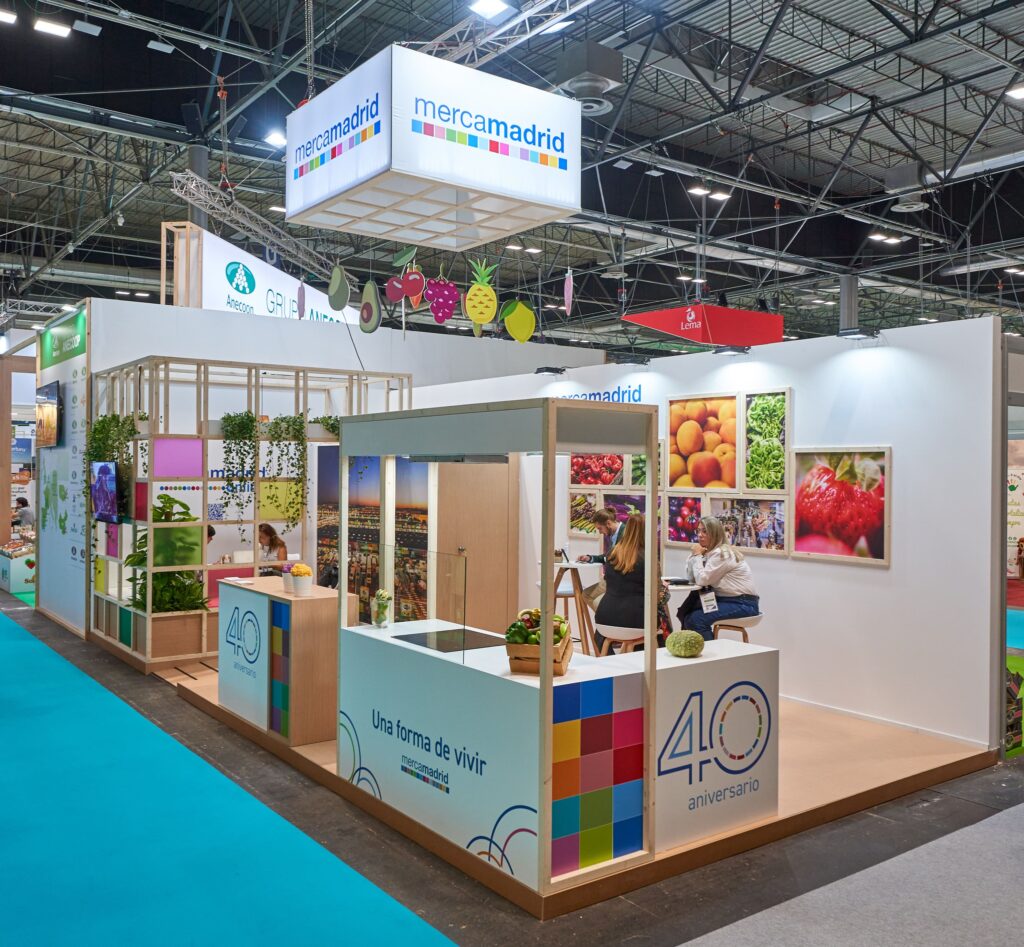
At Fruit Attraction 2023, we had the honor of designing and constructing a 34 m² stand for Mercamadrid, with an imposing height of 6 meters, a project that reflected not only its trajectory as a leader in the agri-food sector, but also its commitment to innovation and sustainability. The design stood out for its open and luminous structure, which combined vibrant colors and carefully integrated plant elements, creating a fresh and welcoming space that invited attendees to approach. The stand was organized into different functional areas, beginning with a reception area featuring a counter decorated with the representative colors of Mercamadrid’s 40th anniversary, a detail that not only celebrated its history, but also added a distinctive and memorable visual touch. Next to this area, an exhibition area allowed visitors to immerse themselves in the essence of Mercamadrid through images that represented the daily activity of the market, reinforcing its position as one of the most important agri-food centers in Europe. In addition, a space was set aside for more private meetings, where clients and collaborators could establish contacts and dialogue in a comfortable and functional environment.